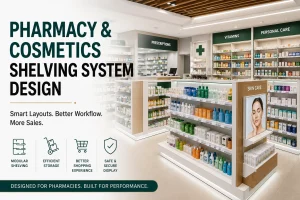

PHARMACY DESIGN & SHELVING GUIDE
How to Design a Better Pharmacy Shelving System
A successful pharmacy shelving system must do more than hold products. It should support customer navigation, staff efficiency, inventory control, product visibility, security, hygiene, and the overall identity of the pharmacy.
Whether you are opening a new pharmacy, renovating an existing store, or adding a cosmetics and personal-care department to a larger retail space, shelving decisions influence almost every part of the business.
Poorly planned fixtures can create narrow aisles, hidden products, excessive stock density, slow replenishment, difficult cleaning, weak category organization, and unnecessary movement behind the prescription counter.
A professionally planned pharmacy shelving system design connects the front of the store with prescription operations, back-of-house storage, cosmetics displays, checkout, consultation areas, lighting, signage, and customer circulation.
This guide explains how to select and arrange pharmacy and cosmetics shelving for a store that is visually attractive, commercially effective, and practical to operate every day.
Plan the layout before ordering the shelving.
Fixture dimensions, product categories, aisle positions, storage capacity, lighting, security, checkout, and staff workflow should be coordinated as one complete system.
THE ROLE OF SHELVING
Why Pharmacy Shelving Design Matters
Pharmacy shelving affects far more than the appearance of the interior. It determines how quickly customers find products, how efficiently staff replenish stock, how clearly categories are communicated, and how much merchandise can be displayed without making the store feel crowded.
An effective pharmacy shelving system should help the store achieve the following objectives:
- Create clear and logical product categories
- Improve visibility of important and high-demand products
- Support comfortable customer circulation
- Make prices and product information easier to understand
- Provide secure displays for sensitive or high-value items
- Reduce unnecessary staff movement
- Make replenishment and stock rotation easier
- Support cleaning, maintenance, and daily operations
- Present a professional and trustworthy brand image
- Allow product categories to change over time
The goal is not to fit the maximum possible number of shelves into the store. The goal is to create the right balance between product capacity, customer comfort, staff efficiency, and commercial presentation.
PROJECT SCENARIOS
Designing a New Pharmacy vs Renovating an Existing Store
The planning process will differ depending on whether the pharmacy is being developed from an empty retail unit or redesigned while an existing business is already operating.
| Project Type | Main Opportunity | Primary Challenge |
|---|---|---|
| New Pharmacy | Customer flow, departments, storage, counters, lighting, and technical services can be planned from the beginning. | All dimensions and operational requirements must be confirmed before shelving production and fit-out. |
| Existing Pharmacy Renovation | Current sales, customer behavior, storage problems, and underperforming areas can guide the new layout. | Existing walls, services, columns, counters, and business operations may limit possible changes. |
| Pharmacy Inside a Larger Store | The pharmacy can benefit from existing customer traffic and shared facilities. | Pharmacy zoning, security, branding, stock storage, and staff areas must remain clearly defined. |
| Cosmetics Department Integration | Beauty products can create strong visual displays and complementary sales opportunities. | Brand presentation, lighting, testers, small products, and premium displays require different fixtures from standard pharmacy aisles. |
Renovating an Existing Pharmacy
Before redesigning an existing store, review which areas currently create congestion, which categories are difficult to find, where stock is accumulating, and which shelving units are no longer suitable.
Existing sales data can help determine whether some departments need more display space while others can be reduced or repositioned.
Launching a New Pharmacy
A new project allows the shelving, prescription counter, consultation area, cosmetics zone, checkout, storage, staff circulation, and lighting to be coordinated from the earliest planning stage.
However, equipment should not be ordered only from a 3D visual. A detailed 2D layout and site survey are required to confirm real dimensions, technical conditions, doors, columns, floor levels, and installation access.
STORE ZONING
Divide the Pharmacy into Clear Operational and Customer Zones
Pharmacy layout planning should begin by identifying the different activities that take place inside the store. Each zone may require different shelving, security, lighting, storage, and customer access.
| Pharmacy Zone | Typical Use | Design Priority |
|---|---|---|
| Entrance and Promotional Zone | Seasonal products, campaigns, new items, baskets, and customer orientation | Maintain visibility into the store and avoid blocking the entrance. |
| OTC Department | Non-prescription health products, common remedies, vitamins, and wellness categories | Use clear category organization and easy-to-read product information. |
| Prescription and Dispensing Zone | Prescription service, dispensing, secure medicines, and pharmacist operations | Prioritize controlled access, staff workflow, privacy, accuracy, and secure storage. |
| Cosmetics and Beauty Zone | Skincare, cosmetics, fragrance, personal care, testers, and premium products | Use strong lighting, branding, organized displays, mirrors, and suitable security. |
| Mother and Baby Department | Baby care, feeding accessories, hygiene products, and maternity items | Provide logical product grouping and shelving suitable for differently sized packages. |
| Wellness and Medical Equipment Zone | Supports, monitors, mobility products, diagnostic equipment, and larger health items | Allow adequate shelf depth, demonstration space, and secure display where required. |
| Consultation Area | Private or semi-private advice and customer support | Consider privacy, accessibility, acoustics, seating, and proximity to pharmacy staff. |
| Checkout Zone | Payment, customer service, small products, and controlled impulse merchandising | Create clear queues without blocking entrances or main aisles. |
| Back-of-House Storage | Reserve stock, receiving, controlled products, documents, packaging, and staff supplies | Prioritize stock accuracy, security, accessibility, and efficient replenishment. |
SHELVING SELECTION
Main Types of Shelving Used in Pharmacies
A complete pharmacy normally requires several types of fixtures. Using one shelf style throughout every department can limit merchandising, functionality, and product visibility.
Wall Shelving
Wall-mounted or wall-backed shelving makes productive use of the store perimeter. It is suitable for OTC medicines, wellness products, personal care, baby products, cosmetics, and general health categories.
Adjustable shelves allow the fixture to accommodate different package heights. Integrated price rails, lighting, category headers, hooks, and dividers can improve organization.
Double-Sided Gondola Shelving
Gondola shelving is one of the most flexible solutions for pharmacy aisles. It provides display capacity on both sides and helps establish a clear circulation pattern through the store.
Modular gondolas can be configured with:
- Adjustable metal shelves
- Glass shelves for lighter or premium products
- Pegboard or slatwall back panels
- Hooks for hanging products
- Price rails and label holders
- Shelf dividers and product pushers
- Branded end-cap panels
- Integrated lighting where appropriate
- Lockable sections for selected merchandise
Gondola End Caps
End caps are highly visible areas positioned at the end of shelving rows. They can be used for seasonal products, new launches, related product groups, or carefully controlled promotional displays.
End caps should not be overloaded. A focused display with clear pricing and one communication message is usually easier to understand than a collection of unrelated products.
Prescription Back Counters and Drawer Systems
The prescription area often requires a combination of counters, drawers, secure storage, worktops, cabinets, and vertical shelving.
These fixtures should be planned around the dispensing process so that frequently used items, packaging, labels, equipment, and stock remain accessible without excessive staff movement.
Cosmetics Display Fixtures
Cosmetics shelving generally requires a stronger visual and branding approach than standard pharmacy shelving.
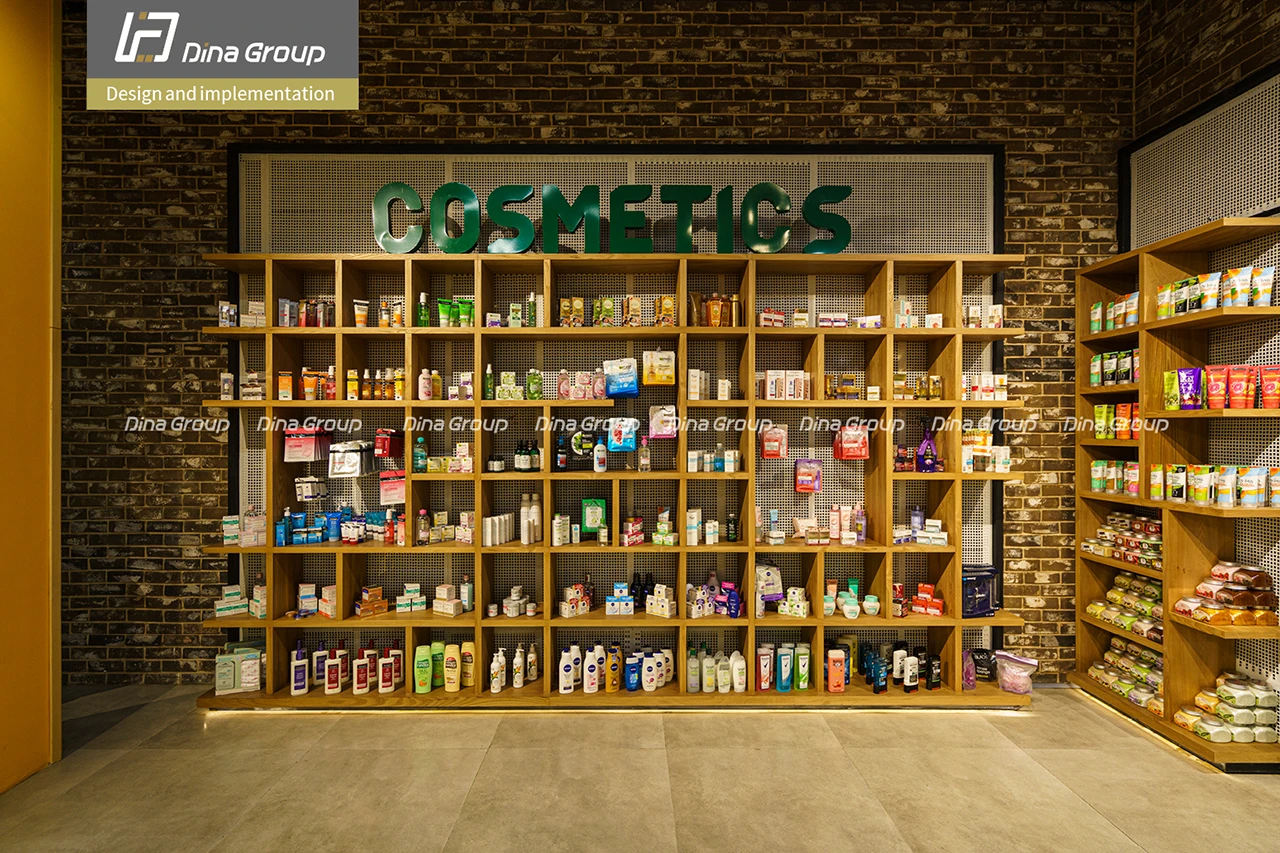
Integrated lighting, mirrors, tester areas, adjustable glass shelves, branded panels, secure drawers, product trays, and illuminated graphics can help present beauty products more effectively.
Dina Group’s cosmetic shelving systems can be customized in different colors, dimensions, display configurations, and branding styles.
Glass Cabinets and Secure Displays
Glass-front cabinets or lockable displays may be useful for high-value products, specialist devices, fragrances, selected cosmetics, or items requiring controlled staff access.
Locks, hinges, glass edges, lighting, ventilation, and staff access should be reviewed before the fixture is selected.

MODULAR STORE FIXTURES
Why Gondola Shelving Works Well in Pharmacies
Gondola shelving is widely used because it offers a practical combination of display capacity, modularity, durability, and layout flexibility.
It can support changing product categories without requiring the complete fixture system to be replaced.
Main Advantages of Pharmacy Gondola Shelving
- Creates clear and organized aisles
- Provides display space on both sides
- Allows shelf heights to be adjusted
- Supports shelves, hooks, baskets, and accessories
- Can be expanded with additional modules
- Allows coordinated end-cap displays
- Can accommodate different branding and finishes
- Makes future category changes easier
Do Not Select Gondolas by Length Alone
Before ordering a gondola system, confirm:
- Overall height and customer sightlines
- Base-shelf and upper-shelf depth
- Required load capacity
- Number of adjustable shelf levels
- Product dimensions and packaging
- Aisle width after installation
- Floor condition and fixture stability
- Integration with lighting and signage
- Access for cleaning and maintenance
- Future expansion or reconfiguration requirements
Dina Group provides modular retail and pharmacy shelving systems for wall displays, central aisles, end caps, cosmetics departments, and back-of-house storage.
PRODUCT MERCHANDISING
Organize Products Around Customer Needs
Effective pharmacy merchandising helps customers understand categories without creating confusion or visual overload.
Products should be arranged according to a clear logic that may include use, health need, customer group, brand, price position, or product type.
Use Clear Category Grouping
Related items should be positioned together where appropriate. This can make product discovery easier and reduce unnecessary movement around the store.
Examples may include:
- Cold and seasonal wellness products
- Oral care and dental hygiene
- First aid and wound care
- Vitamins and nutritional support
- Mother and baby care
- Skincare and dermatological products
- Hair care and personal hygiene
- Sports supports and recovery products
- Medical devices and monitoring accessories
Balance Product Density and Readability
Filling every available shelf may increase stock capacity but can reduce clarity. Customers need enough visual separation to recognize brands, product types, prices, and important information.
Shelf spacing should reflect package size and sales volume. Large gaps can make the store look understocked, while excessive density can make comparison difficult.
Position Products According to Priority
Shelf position can influence visibility, but product placement must also remain logical and suitable for the category.
Frequently purchased products should be easy to locate. Premium products, new launches, or selected categories may receive stronger visual presentation, provided that pricing and category information remain clear.
Use Promotions Carefully
Promotional stands should not block aisles, consultation areas, access to shelves, or the view toward the prescription counter.
Temporary displays should be included in the circulation plan rather than added wherever empty floor space appears.
CUSTOMER JOURNEY
Plan a Clear and Comfortable Shopping Route
There is no universal rule that every pharmacy customer must move in one specific direction. Customer flow should be planned according to the entrance, checkout, prescription counter, building shape, product categories, and service model.
The layout should allow customers to understand the store shortly after entering.
Important Customer-Flow Principles
- Keep the entrance open and visually clear
- Make the prescription counter easy to identify
- Provide direct access for customers collecting prescriptions
- Use category signs that are visible from a reasonable distance
- Avoid dead ends where customers must turn around
- Maintain comfortable space around consultation and service areas
- Keep promotional stands outside critical circulation routes
- Provide sufficient queue space at checkout and prescription counters
- Consider customers using wheelchairs, mobility aids, or pushchairs
Protect Sightlines
Excessively tall central shelving can make a pharmacy feel smaller and prevent customers from seeing important destinations.
Shelf heights should balance product capacity with visibility, supervision, security, lighting, and comfort.
STAFF EFFICIENCY
Design the Back Counter Around Real Staff Workflow
Front-of-store merchandising attracts customers, but the prescription and staff areas determine how efficiently the pharmacy operates.
Counter heights, work surfaces, drawers, computers, printers, labels, packaging, storage, refrigerators, secure cabinets, and waste points should be arranged according to actual working sequences.
Reduce Unnecessary Movement
Frequently used items should be positioned within practical reach. Repeated walking between dispensing, storage, printing, payment, and customer-service positions can slow operations and increase staff fatigue.
Separate Staff and Customer Activities
The layout should distinguish customer-facing service from stock receiving, unpacking, storage, documentation, and other back-of-house activities.
Plan for More Than One Staff Member
The counter should remain functional during busy periods when several employees are working simultaneously.
Narrow staff aisles, overlapping work positions, poorly placed drawers, and inaccessible storage can create delays even when the public area is well designed.
STOCK MANAGEMENT
Coordinate Front Displays with Back-of-House Storage
Retail shelving and reserve storage should be planned together. A store with attractive displays but insufficient stock storage may experience slow replenishment, overcrowded counters, and products stored in unsuitable places.
Back-of-House Shelving Should Support
- Clear stock identification
- Controlled access where required
- Product rotation and expiry management
- Receiving and checking deliveries
- Separation of different product groups
- Safe storage of packaging and supplies
- Accessible cleaning and inspection
- Efficient replenishment of front displays
Do Not Use Customer Fixtures as Warehouse Shelving
Retail displays and stockroom shelving have different priorities. Customer-facing shelves emphasize presentation and accessibility, while warehouse systems may require greater storage density and different load capacities.
Each system should be selected according to its intended use.
COSMETICS & BEAUTY
Design Cosmetics Shelving as a Distinct Retail Experience
Cosmetics and beauty products often depend heavily on visual presentation, color accuracy, brand recognition, and product comparison.
A standard metal shelf may provide storage, but premium beauty categories may require a more specialized display approach.
Useful Cosmetics Display Features
- Integrated vertical and shelf lighting
- Branded headers and graphics
- Glass or high-quality finished shelves
- Mirrors and product-testing areas
- Dividers for small packages
- Lockable drawers or cabinets
- Replaceable campaign graphics
- Easy access to reserve stock
- Controlled display of testers and accessories
Coordinate Different Brands
A beauty department may include several brands with different colors and display standards. Without an overall design structure, the department can become visually fragmented.
Common fixture dimensions, consistent lighting quality, controlled signage, and a coordinated material palette can help different brands feel part of one professional store environment.
RETAIL LIGHTING
Use Lighting to Improve Clarity, Comfort, and Product Presentation
Pharmacy lighting must support product reading, staff tasks, customer comfort, cosmetics presentation, and a clean professional atmosphere.
A single lighting solution may not be suitable for every area. Prescription workstations, general aisles, cosmetics displays, promotional fixtures, consultation rooms, and storage areas have different needs.
Coordinate Lighting with the Shelving
Shelf height and depth affect how much light reaches products. Poorly positioned fixtures can create dark lower shelves, glare on glass cabinets, shadows under shelf edges, or reflections on cosmetic displays.
Lighting should be reviewed together with:
- Shelving positions and heights
- Product packaging and colors
- Glass displays and mirrors
- Ceiling height and fixture type
- General and accent lighting
- Branding panels and signage
- Task lighting behind the prescription counter
- Emergency and safety lighting requirements
Professional retail lighting can be coordinated through On-Lights as part of the complete pharmacy design process.
VISUAL COMMUNICATION
Make Categories and Services Easy to Find
Pharmacy customers may be looking for a specific product, collecting a prescription, seeking advice, or comparing several options. Clear signage helps reduce uncertainty and improves navigation.
Useful Pharmacy Signage Includes
- Exterior identification and storefront signage
- Prescription and collection-point signs
- Department and category headers
- Consultation-area identification
- Checkout and queue information
- Price and promotional communication
- Multilingual information where appropriate
- Product-use and customer-guidance signs
Signage should be integrated with shelving heights and sightlines. Category headers placed too low can become hidden behind products, while excessive signage can make the interior feel cluttered.
MATERIALS & MAINTENANCE
Choose Durable and Easy-to-Maintain Shelving
Pharmacy shelving is used continuously and may be exposed to cleaning, impacts, product spills, package movement, and frequent reconfiguration.
Materials should be selected for durability, cleanability, stability, repairability, and suitability for the products being displayed.
Common Shelving Materials and Finishes
- Powder-coated metal shelving
- Glass shelves for selected lightweight products
- Wood-effect and decorative panels
- Compact laminate or similar durable surfaces
- Stainless-steel elements where operationally appropriate
- Acrylic dividers, trays, and product organizers
- Replaceable graphics and branded panels
Decorative cladding should not interfere with shelf adjustment, structural stability, electrical access, ventilation, lighting replacement, or cleaning.
LOSS PREVENTION
Integrate Security Without Damaging the Customer Experience
Some pharmacy and cosmetics products are small, high-value, or require controlled access. Security should therefore be included in the fixture and layout design rather than added as an afterthought.
Possible Security Measures
- Lockable glass cabinets
- Secure drawers and back-counter storage
- Controlled access to prescription areas
- Clear staff sightlines across the store
- CCTV coverage coordinated with shelf heights
- Electronic product-protection systems where appropriate
- Positioning selected products closer to staffed zones
Excessive barriers can make a store feel unwelcoming. The objective is to protect products while keeping the shopping journey open, professional, and comfortable.
SMART PHARMACY PLANNING
Include Technology in the Layout from the Beginning
Modern pharmacies may use digital displays, queue systems, electronic labels, stock-control software, prescription systems, customer screens, security devices, and temperature monitoring.
These systems may require electrical connections, data points, equipment space, ventilation, secure storage, and access for maintenance.
Technology should be coordinated before shelving production and fit-out so that cables, devices, displays, and controllers do not appear as unplanned additions.
Technology May Support
- Stock and expiry-date monitoring
- Product location and replenishment
- Electronic price communication
- Customer queue management
- Digital promotions and health information
- Security and access control
- Temperature-sensitive storage monitoring
- Customer loyalty and purchase-history systems
FLOOR-PLAN STRATEGY
Choose a Pharmacy Layout That Fits the Property
The grid layout is efficient for many pharmacies, but it is not the only possible solution. The best layout depends on the store shape, product range, service model, entrance, prescription counter, and desired customer experience.
| Layout Type | Main Characteristics | Suitable Application |
|---|---|---|
| Grid Layout | Parallel shelving rows with clear and efficient product capacity | Pharmacies with broad OTC ranges and regular floor plans |
| Racetrack Layout | A defined circulation route connects major departments around the store | Larger pharmacies with several distinct categories |
| Free-Flow Layout | Displays are arranged more openly with fewer rigid aisle rows | Premium cosmetics, beauty, wellness, and boutique-style pharmacies |
| Hybrid Layout | Combines efficient pharmacy aisles with more open cosmetics or consultation zones | Pharmacies offering both healthcare and premium beauty categories |
Do Not Force the Wrong Layout into the Property
Columns, doors, stairs, windows, ceiling conditions, service points, and irregular walls may affect the most suitable shelving configuration.
The floor plan should respond to the real property rather than copying a standard layout from another pharmacy.
BUYER’S CHECKLIST
What to Confirm Before Ordering Pharmacy Shelving
- What product categories will be displayed?
- How much front display and reserve stock is required?
- What are the largest and smallest package dimensions?
- Which shelves need hooks, baskets, trays, or dividers?
- Which products need secure or staff-assisted access?
- What shelf heights preserve suitable sightlines?
- How wide will the aisles remain after installation?
- What load capacity is required?
- Can shelves be adjusted without specialist tools?
- How will category signs and prices be displayed?
- Where will lighting and electrical connections be positioned?
- Can every area be reached for cleaning?
- How will the fixtures be installed and fixed safely?
- Can the system be expanded or reconfigured later?
- Are replacement shelves and accessories available?
- Do the finishes coordinate with the pharmacy brand?
PROJECT ROADMAP
How to Plan a Pharmacy Shelving Project
1. Define the Store Concept
Identify the product range, prescription services, cosmetics categories, target customer, operational model, staffing requirements, and brand position.
2. Survey the Property
Measure walls, columns, doors, ceiling heights, windows, service points, floor levels, storage areas, and installation access.
3. Prepare the 2D Layout
Position the prescription counter, customer zones, gondolas, wall shelves, cosmetics fixtures, checkout, consultation, storage, and staff areas.
4. Coordinate Technical Requirements
Review power, data, lighting, HVAC, security, refrigeration where required, signage, and access for maintenance.
5. Develop the 3D Design
Coordinate colors, materials, lighting, branding, signage, fixture finishes, and visual presentation.
6. Finalize the Shelving Specifications
Confirm dimensions, quantities, shelf depths, accessories, load capacity, finishes, lighting, and secure sections.
7. Complete Fit-Out and Installation
Complete the technical work and finishes in the correct sequence before installing shelving, counters, displays, signage, and equipment.
8. Test the Store Before Opening
Review circulation, shelf accessibility, category signs, staff movement, checkout queues, lighting, cleaning access, security, and stock replenishment.
COMMON MISTAKES
Pharmacy Shelving Mistakes to Avoid
- Ordering shelves before completing the layout
- Trying to maximize stock at the expense of customer comfort
- Using the same fixture type in every department
- Making central gondolas too tall for the size of the store
- Ignoring prescription-counter workflow
- Providing insufficient back-of-house storage
- Failing to plan secure displays for selected products
- Adding promotional stands in main circulation paths
- Using unclear or excessive category signage
- Installing lighting without checking shelf shadows and glare
- Choosing decorative materials that are difficult to maintain
- Ignoring electrical and data requirements
- Failing to allow for future category changes
- Copying another pharmacy without adapting the layout to the property
The best pharmacy shelving system is not the one with the greatest number of shelves. It is the system that helps customers find products, supports staff, protects stock, and remains adaptable as the business changes.
PHARMACY DESIGN BY DINA GROUP
Pharmacy Shelving, Store Design, Equipment and Fit-Out
Dina Group supports pharmacy and cosmetics-store projects from initial layout planning to shelving supply, lighting, branding, fit-out, installation, and handover.
Our pharmacy project services can include:
- Initial project consultation
- Site review and measurement
- Professional 2D pharmacy layout
- Customer and staff-flow planning
- Prescription and OTC zoning
- Cosmetics and personal-care department planning
- 3D interior design and visualization
- Wall and gondola shelving systems
- Prescription counters and back cabinets
- Cosmetics displays and branded fixtures
- Secure glass cabinets and storage
- Professional retail lighting
- Interior and exterior signage
- Fit-out and installation
- Testing, handover, and after-sales support
Explore Dina Group’s complete pharmacy shelving systems and store design solutions for prescription counters, OTC aisles, cosmetics zones, customer areas, and back-of-house storage.
FREQUENTLY ASKED QUESTIONS
FAQs About Pharmacy Shelving System Design
What is the best shelving system for a pharmacy?
Most pharmacies benefit from a combination of wall shelving, double-sided gondolas, end caps, prescription counters, back cabinets, secure displays, and specialized cosmetics fixtures.
The correct combination depends on the store size, product range, prescription workflow, customer profile, and available storage.
Why is gondola shelving suitable for pharmacies?
Gondola shelving creates organized central aisles and can be adjusted with different shelves, hooks, baskets, dividers, price rails, and end caps. Its modular structure also supports future category changes.
How high should pharmacy shelves be?
There is no single ideal height for every pharmacy. Height should be selected according to store size, sightlines, customer reach, product capacity, lighting, security, accessibility, and staff supervision.
Should cosmetics use the same shelving as OTC products?
Not always. Cosmetics often benefit from stronger lighting, glass shelves, branding, mirrors, testers, product organizers, and secure storage. Standard pharmacy shelving may still be suitable for some personal-care categories.
What is the best layout for a small pharmacy?
Compact pharmacies often benefit from perimeter wall shelving, carefully sized central gondolas, a clearly visible prescription counter, sufficient back storage, and an unobstructed route between the entrance, service areas, and checkout.
Can pharmacy shelving be customized?
Yes. Depending on the selected system, shelving can be customized in dimensions, colors, finishes, back panels, shelf types, lighting, graphics, accessories, counters, and secure-display configurations.
Should shelving be purchased before the pharmacy layout is completed?
No. The floor plan should be completed first so that shelving dimensions, aisle widths, product zones, customer flow, counters, lighting, security, and technical services can be coordinated.
Can an existing pharmacy be redesigned without replacing every fixture?
In many projects, selected fixtures may be reused or reconfigured if their dimensions, condition, load capacity, appearance, and accessories remain suitable for the new layout.
Can Dina Group deliver a complete pharmacy project?
Yes. Dina Group provides pharmacy consultation, 2D and 3D design, shelving, counters, cosmetics displays, lighting, signage, fit-out, installation, and project handover.
PLAN BEFORE YOU ORDER
Build a Pharmacy That Works Better for Staff and Customers
Before purchasing pharmacy shelving, share your floor plan, location, store size, product categories, prescription requirements, brand concept, and target opening date with Dina Group.
Our retail design team can coordinate the pharmacy layout, shelving, prescription counter, cosmetics displays, lighting, signage, storage, and fit-out as one complete project.
Explore Pharmacy Shelving Solutions Discuss Your Pharmacy Project