


One partner for your entire bakery journey, from first idea to last cabinet.
Dina Group follows a clear step-by-step method: consultation, planning, 2D and 3D design, MEP coordination, implementation and equipment supply, so your bakery or pastry shop opens on time and works smoothly from day one.
We connect design, engineering and equipment in one coordinated package, with no gaps between consultants, contractors and suppliers.
From consultation to commissioning in 8 clear steps.
Every project follows the same backbone: we start with listening and planning, then move into 2D and 3D, coordinate MEP, build on site and finally install and fine-tune the equipment.
Initial consultation & project brief
We discuss your concept, menu, target market, site conditions and budget. We review available drawings and clarify regulations in your city. This is where we define success together.
Functional planning & zoning
We map how ingredients, staff and customers move: separating prep, baking, cooling, storage and display zones while keeping routes short and intuitive.
Precise bakery 2D layout
Floor plans position ovens, mixers, proofers, worktables, cold rooms, counters and seating. 2D design ensures compliance with health codes and lets you adjust the layout before construction.
Immersive 3D visualization
We create realistic 3D views so you can walk through your future shop, test finishes, lighting and display options and approve the final look.
Engineering & technical drawings
Our engineers coordinate mechanical, electrical and plumbing layouts, ensuring power, drainage, ventilation and refrigeration lines are exactly where each unit needs them.
Fit-out & construction
We build your bakery: walls, ceilings, flooring, millwork, counters, lighting and finishes, always following the approved 3D design and schedule.
Equipment & refrigeration installation
Ovens, mixers, proofers, showcases, walk-ins and other units are delivered, installed and commissioned. We calibrate temperature, lighting and airflow.
Handover & after-sales support
We hand over a ready-to-operate shop, provide guidance for your team and stay with you for maintenance, expansions and new branches.
Baking Your Vision Into Reality, Step by Step
Every bakery project follows a clear journey. These images show how your space evolves from the first idea to the last installed cabinet.
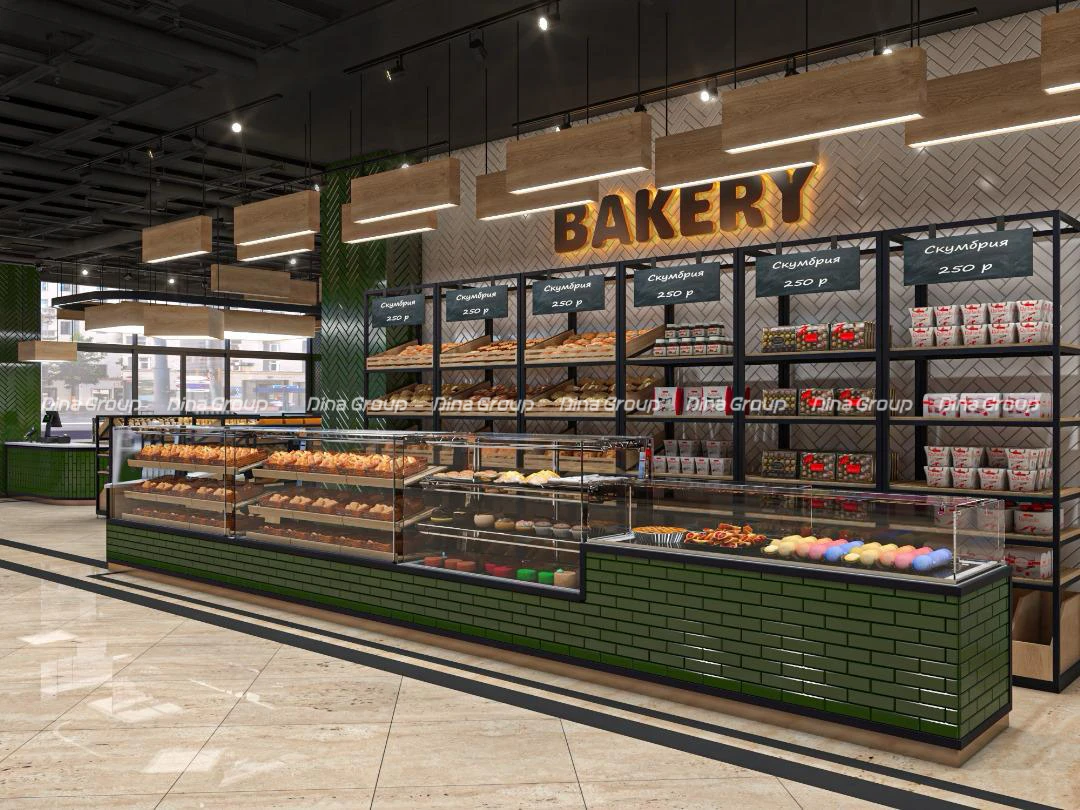
Consult & Planning
We study your menu, workflow and location to build the foundation of your bakery concept.
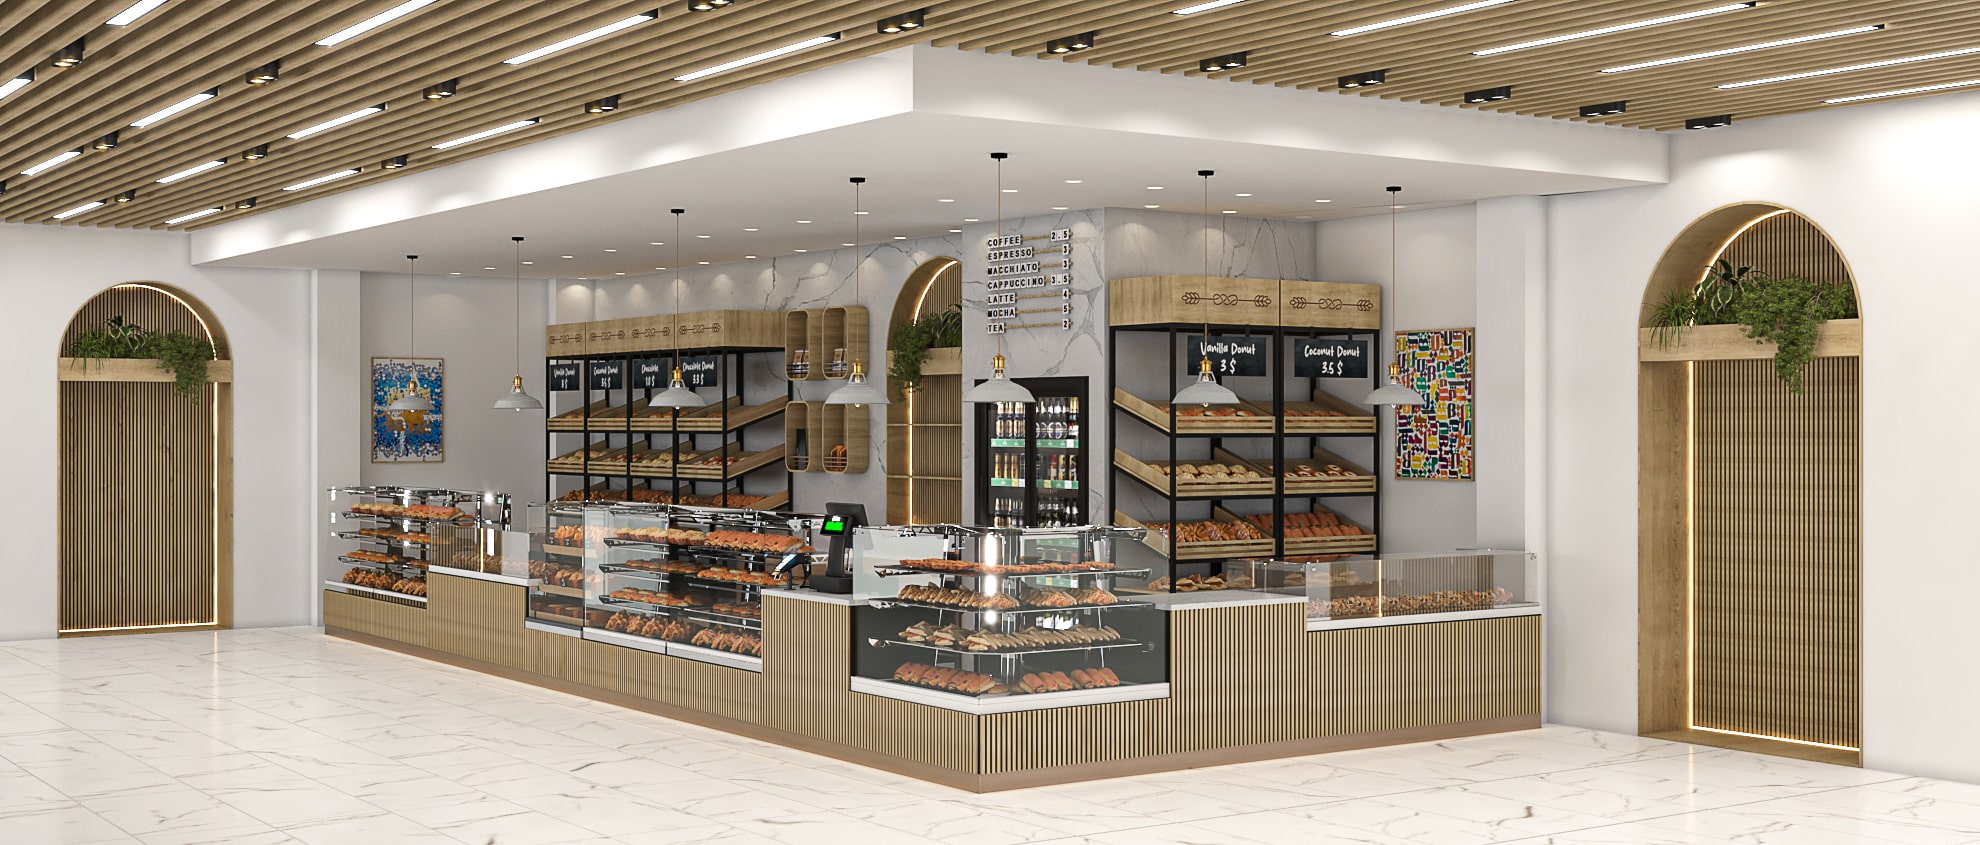
2D Layout Design
Complete zoning of baking, prep, cooling, storage and customer flow.

3D Visualization
Realistic 3D renders that show materials, lighting and full customer experience.

Implementation
Construction, finishes, millwork and lighting built exactly as approved.

Equipment Installation
Showcases, ovens, mixers and refrigeration installed, calibrated and tested.
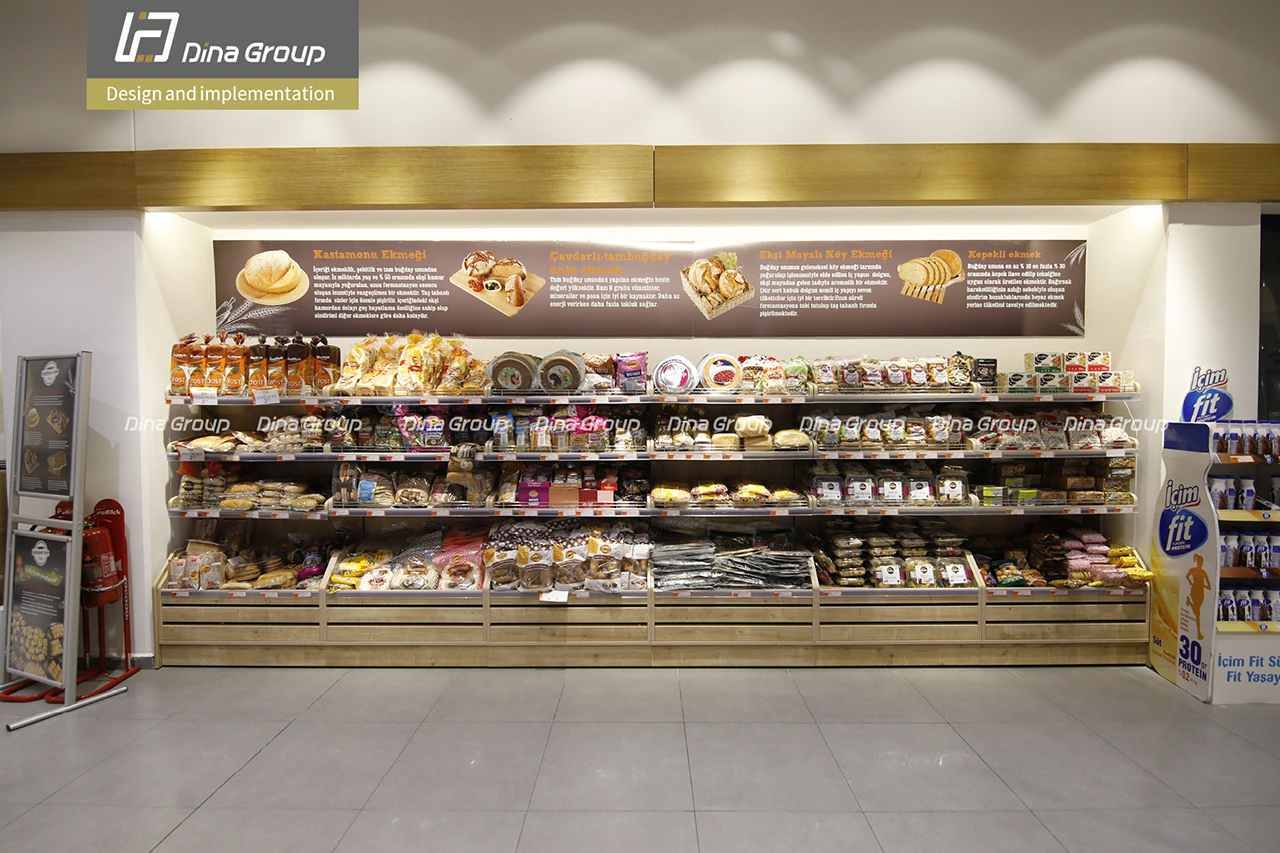
From 3D concept to real bakery shelves.
A quick look at how our bakery and pastry projects move from render to reality, including full front counters, bread walls and real store photos.
Hover over the images to see captions. You can use this section to show Before/After, 3D vs Real, or different angles of one project.

2D and 3D, the brain and the face of your bakery.
2D design solves workflow, hygiene and regulations. 3D design shapes the mood, lighting and customer experience. Together they give you a clear picture before any construction.
Bakery & pastry 2D design, zoning for smooth daily work
We start with accurate floor plans that position preparation, ovens, cooling, decorating, storage and customer areas. This step:
- Separates raw ingredient storage from finished product zones.
- Reduces unnecessary walking for staff during peak hours.
- Ensures compliance with food-safety and health regulations.
- Defines where power, drainage and ventilation will be required.
A strong 2D plan is your roadmap. Changes here are fast and inexpensive compared with changes on site.
Bakery & pastry 3D design, bringing your vision to life
Once the 2D layout is approved, we build a 3D model of your bakery so you can walk through the space and see:
- The exact look of counters, shelving, ceiling details and lighting.
- How customers see key displays the moment they enter.
- Different material combinations: wood, marble, metal and tiles.
- Dark corners, bottlenecks or issues before they become real.
3D visuals make approvals easier for landlords, investors and franchise partners because they can see exactly what will be built.
Smart equipment, smarter layout.
We select and position equipment based on your 2D and 3D design, not just a catalogue. The result is production that flows, displays that sell and cooling that protects your products.
1. Baking & production
- Deck, convection and rotary ovens matched to your menu and volume.
- Planetary and spiral mixers for cakes, cookies and doughs.
- Dough sheeters, proofing cabinets, dividers and rounders.
- Blast chillers and freezers, trays and racks for efficient production.
2. Display & retail
- Temperature-controlled showcases for cakes, pastries and desserts.
- Bread shelving and grab-and-go shelving for packaged goods.
- Decorating counters, coffee stations and POS systems.
3. Prep, storage & sanitation
- Stainless worktables, ingredient bins and dough retarders.
- Hand sinks, dishwashers, floor drains and anti-fatigue mats.
- Walk-in coolers, freezers and under-counter fridges.
All equipment is commercial-grade and sized for intensive daily use, with service and spare parts available.

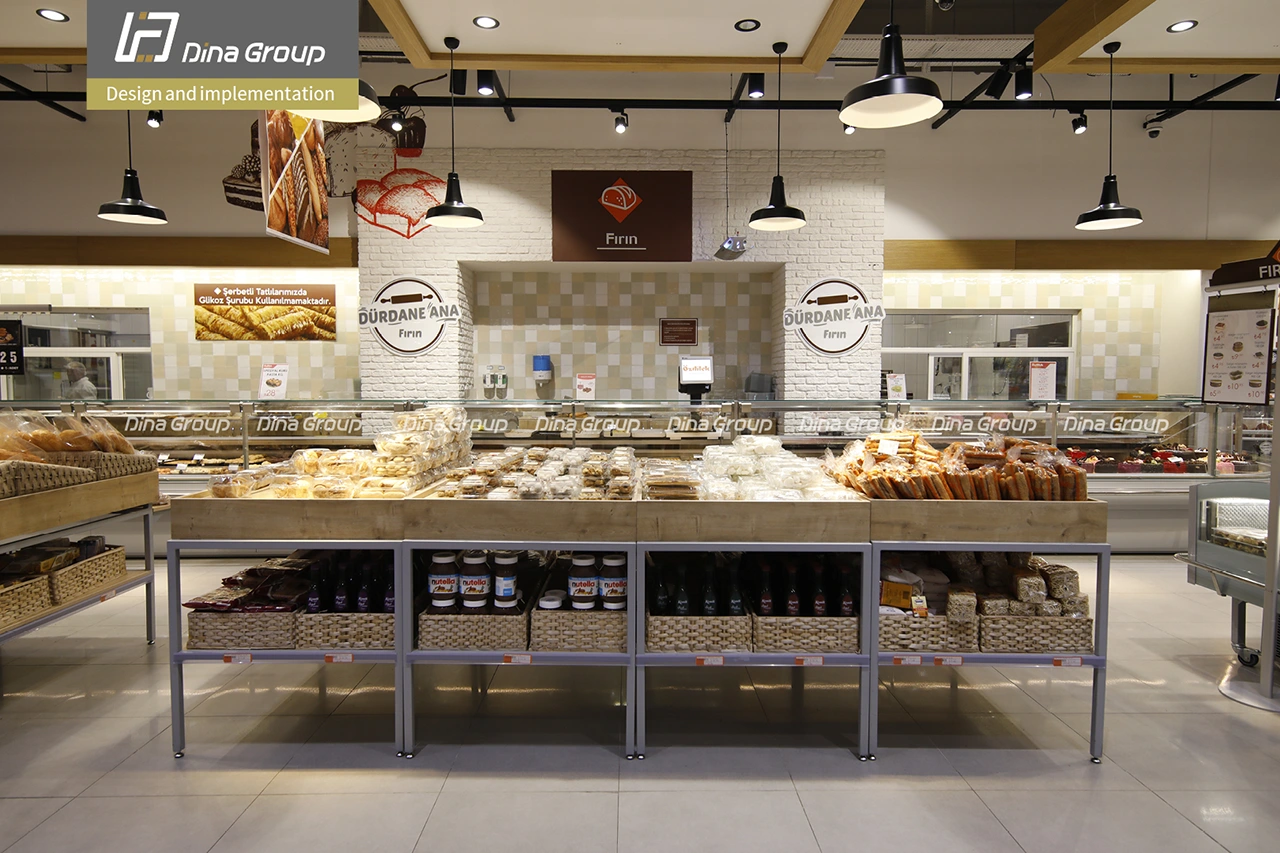


Bakery & confectionery projects delivered by Dina Group.
These references show how our method adapts to different concepts, from boutique cake shops to hypermarket bakery corners and luxury chocolate houses.

Ready to talk about your bakery or pastry project?
Share your location, size, menu and opening date. Our bakery design team will respond with the next steps and propose how we can support you from consultation to equipment installation.
We typically reply to bakery and pastry enquiries within one business day and can coordinate with your architect, franchise team or landlord if needed.
Dubai office
Tel: +971 54 30 20 406
Email: [email protected]
Address: Shop No. 1, Abdulla Qambar Al Awadi Building, Salahuddin Street, Deira, Dubai, UAE
Error: Contact form not found.