RETAIL DESIGN INSIGHTS 2026
The Future of Supermarket Design in Dubai and the UAE
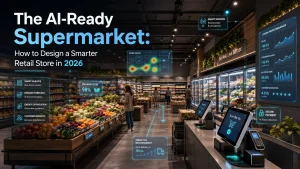
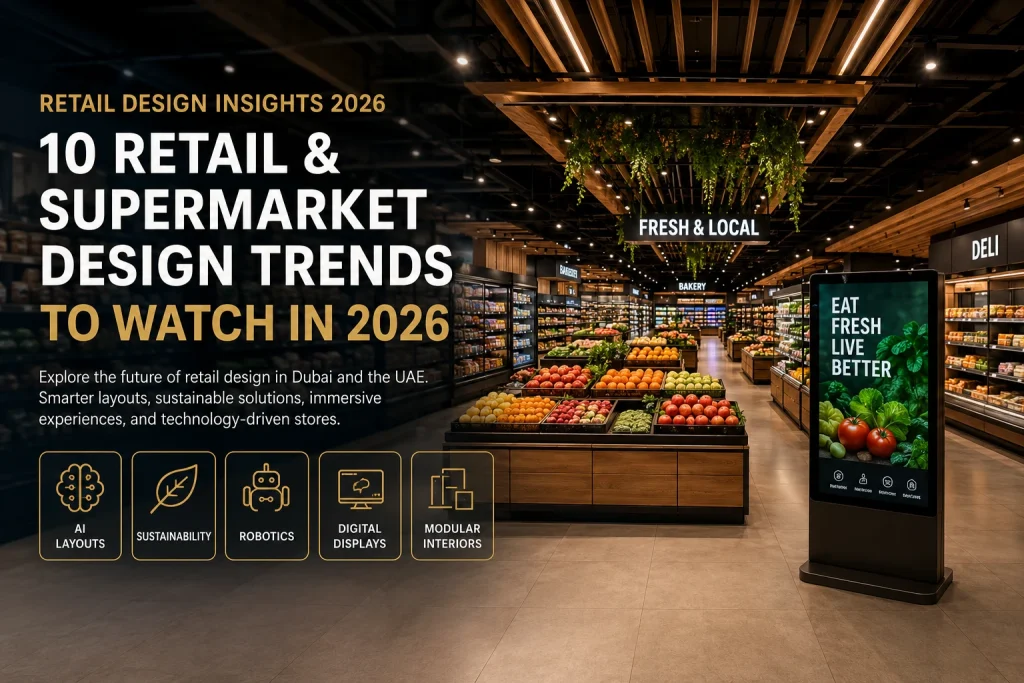
Supermarket and retail design is entering a new stage in 2026. Store planning is no longer limited to choosing attractive colors, arranging shelves, and installing refrigeration equipment.
Modern retail environments are increasingly shaped by customer data, artificial intelligence, energy performance, modular equipment, automation, digital communication, and changing consumer expectations.
Across Dubai, Abu Dhabi, Sharjah, and the wider UAE, customers expect supermarkets to provide more than products. They expect convenience, clarity, speed, comfort, transparency, personalized communication, and a memorable shopping experience.
Retailers must also manage rising operating costs, changing product categories, shorter renovation cycles, energy-intensive refrigeration, multilingual customers, online competition, and the need to adapt stores quickly.
This guide explores ten major retail and supermarket design trends shaping future-ready stores in 2026 and explains how they can be applied in practical commercial projects.
Discuss Your Retail Project Explore Turnkey Retail Solutions
Future-ready retail design is not about adding technology everywhere.
It is about selecting the right combination of layout, equipment, lighting, refrigeration, communication, and operational systems for the customer and the business.
THE 2026 RETAIL LANDSCAPE
What Is Changing in Supermarket Design?
The strongest retail concepts of 2026 combine four priorities: customer experience, operational efficiency, environmental performance, and long-term adaptability.
| Design Priority | What It Means | Business Impact |
|---|---|---|
| Smarter Planning | Using store, sales, and customer data to support layout and category decisions | Better space utilization, improved product placement, and clearer customer journeys |
| Lower Operating Costs | Improving refrigeration, lighting, HVAC, insulation, controls, and maintenance access | Lower energy use, reduced product loss, and more predictable operating expenses |
| Flexible Stores | Using modular fixtures and adaptable departments that can change without a complete renovation | Faster response to promotions, new categories, seasons, and customer demand |
| Stronger Experiences | Combining service, digital communication, storytelling, and experiential departments | Longer visits, stronger customer loyalty, and better brand differentiation |
TOP RETAIL DESIGN TRENDS
10 Retail and Supermarket Design Trends to Watch in 2026
These trends are not intended as a checklist that every retailer must follow. Their value depends on the store format, target market, location, product range, operating model, and available investment.
A compact neighborhood minimarket may need only a few of these solutions, while a large supermarket or hypermarket may benefit from a more advanced combination of data, automation, energy management, and customer experience systems.
TREND 01
AI-Powered Store Layouts and Data-Informed Planning
Artificial intelligence is becoming an increasingly useful support tool for retail planning. It can help retailers analyze customer movement, product demand, sales patterns, dwell time, congestion, promotional performance, and category relationships.
Instead of arranging departments only according to habit or personal preference, retailers can use data to understand which areas receive the most attention and which spaces are underperforming.
How AI Can Support Retail Planning
- Identify high-traffic and low-traffic zones
- Compare product performance by location
- Improve category and shelf placement
- Forecast demand for selected product groups
- Reduce unnecessary stock and display space
- Support more relevant promotional planning
- Identify possible checkout or circulation congestion
- Compare different layout scenarios before implementation
AI Does Not Replace Professional Store Design
Data may reveal how customers behave, but it does not automatically solve structural, technical, refrigeration, food-safety, MEP, storage, or operational challenges.
A successful layout still requires professional coordination between customer flow, category planning, equipment dimensions, aisle widths, refrigeration, lighting, checkout positions, storage, and staff movement.
The strongest approach combines data-supported decisions with practical retail design experience.
TREND 02
Sustainability as a Core Design and Operating Principle
Sustainability is moving beyond decorative greenery, recycled-looking finishes, and marketing messages. It is becoming a technical and operational consideration.
In supermarkets, refrigeration, air conditioning, lighting, food waste, packaging, water use, and maintenance can all affect the environmental and financial performance of the store.
Important Areas of Sustainable Retail Design
- Energy-efficient commercial refrigeration
- Correctly sized cold rooms and cooling systems
- LED lighting and intelligent lighting controls
- Improved insulation and door management
- Efficient HVAC planning and airflow coordination
- Durable materials with longer replacement cycles
- Modular shelving and reusable display systems
- Accessible equipment for maintenance and cleaning
- Waste reduction and product-expiry management
- Water-saving fixtures where applicable
The biggest sustainability improvements often come from better technical planning rather than visible decorative features.
For example, selecting the correct refrigeration capacity, maintaining suitable ambient conditions, and preventing blocked airflow may have more impact than applying an environmentally themed finish to the store.
TREND 03
Smaller and More Localized Store Formats
Compact neighborhood supermarkets, convenience stores, and minimarkets continue to play an important role in dense residential and mixed-use areas.
In cities such as Dubai, customers often value quick access, convenient parking, fast checkout, clear navigation, relevant products, and the ability to complete smaller shopping trips close to home or work.
Why Small Formats Can Perform Well
- Lower floor-area requirements than large supermarkets
- Closer connection to neighborhood demand
- Faster customer visits
- More focused product categories
- Easier local delivery and click-and-collect integration
- Potentially simpler staffing and operations
Small Stores Require More Precise Planning
A small store has less space available for circulation, storage, refrigeration, checkout, fresh departments, and staff facilities.
Every square metre must support a clear commercial or operational purpose. Oversized equipment, excessively tall shelving, blocked visibility, or insufficient storage can quickly make the store feel crowded.
Compact stores benefit from vertical merchandising, modular shelving, carefully selected refrigeration, clear category zoning, and a focused product range.
TREND 04
Immersive Digital Displays and Smarter Communication
Digital signage is moving beyond basic television screens displaying offers. It is becoming part of the store’s wayfinding, pricing, storytelling, promotion, and customer-service strategy.
Possible Digital Applications
- Promotional screens at entrances and high-traffic areas
- Digital menu boards in bakery, deli, and foodservice departments
- Interactive product-information kiosks
- Digital wayfinding and department identification
- Electronic shelf labels
- Multilingual campaign content
- Supplier and product-origin storytelling
- Queue and service information
- Dynamic pricing and time-sensitive promotions
Digital Screens Need a Content Strategy
Installing screens without planning the content, viewing distance, brightness, electrical supply, data connection, maintenance, and update process may create visual clutter rather than value.
Digital systems should be coordinated during the design and MEP stages. Screen positions, power, data, structural support, glare, viewing angles, and surrounding lighting should be finalized before fit-out.
Digital communication should also remain consistent with the physical signage and overall brand identity.
TREND 05
Flexible and Modular Retail Interiors
Retail environments change constantly. Product categories expand, promotions rotate, seasons affect demand, new brands enter the market, and customer preferences shift.
Fixed interiors can make these changes expensive and disruptive. Modular systems allow retailers to update selected departments without rebuilding the entire store.
Examples of Flexible Retail Elements
- Adjustable wall and gondola shelving
- Movable promotional displays
- Modular produce and bakery fixtures
- Reconfigurable checkout counters
- Replaceable signage panels
- Flexible track lighting
- Plug-in refrigeration units where appropriate
- Temporary seasonal and event zones
- Display tables that can support multiple categories
Flexibility should not compromise stability, load capacity, safety, refrigeration performance, or customer circulation.
The objective is to create a controlled system that can change efficiently, not a store filled with temporary-looking fixtures.
TREND 06
Experience and Community-Focused Zones
Modern supermarkets are increasingly incorporating spaces that encourage customers to stay, explore, taste, learn, or interact rather than simply collect products and leave.
These areas can transform selected departments into destinations and help the retailer build a stronger relationship with the surrounding community.
Experience-Based Retail Features
- Coffee corners and seating areas
- Live bakery and pastry preparation
- Fresh-food service counters
- Tasting stations
- Live cooking and demonstration areas
- Healthy-food and wellness zones
- Local-producer displays
- Seasonal and cultural event spaces
- Children-friendly or family-oriented areas
Experience zones require operational planning. Ventilation, drainage, food safety, staff access, cleaning, storage, seating, queue management, fire-safety requirements, and customer circulation must all be considered.
A visually attractive café or tasting zone can become a source of congestion if it is added without studying the store layout.
TREND 07
Biophilic Design, Natural Materials, and Product-Specific Lighting
Biophilic design aims to create a stronger connection between indoor environments and nature.
In retail spaces, this may include natural textures, greenery, warm materials, organic shapes, wood-inspired finishes, softer colors, and lighting that creates a more comfortable atmosphere.
Where Biophilic Design Works Well
- Fresh produce departments
- Organic and health-food zones
- Bakery and café areas
- Natural cosmetics and wellness stores
- Premium grocery concepts
- Local and farm-origin product displays
Natural-Looking Design Must Remain Practical
Materials used in food retail must withstand cleaning, impacts, moisture, spills, temperature changes, and daily commercial use.
Real wood or decorative greenery may not be suitable in every zone. Durable wood-effect finishes, controlled planting, cleanable surfaces, and carefully selected materials may provide the desired atmosphere with better operational performance.
Lighting Should Match the Product
Fresh produce, bakery, meat, seafood, cosmetics, fashion, and general grocery products do not always require the same lighting.
Color temperature, color rendering, beam angle, glare control, intensity, and fixture position should be selected according to the merchandise and store atmosphere.
Professional retail lighting solutions can be coordinated through On-Lights as part of the overall design and technical planning process.
TREND 08
Hyper-Personalized Shopping Journeys
Retail personalization can include loyalty platforms, customer data, targeted offers, digital recommendations, language preferences, dietary information, relevant category placement, and personalized communication.
In a diverse market such as the UAE, different customer groups may have different expectations regarding products, languages, cultural preferences, pricing, convenience, and service.
Personalization Does Not Need to Be Complicated
Even without advanced AI systems, stores can create more relevant shopping journeys through:
- Clear multilingual signage
- Logical product zoning
- Relevant regional and international product ranges
- Dietary and allergen information
- Localized seasonal campaigns
- Targeted loyalty offers
- Personalized digital communication
- Product recommendations based on purchase history
Personalization should remain transparent and respectful of customer privacy. Data collection should have a clear purpose and be managed according to applicable policies and requirements.
TREND 09
Automation, Smart Checkout, and Robotics
Automation can help retailers reduce repetitive tasks, improve data accuracy, strengthen inventory control, and provide customers with faster service.
Retail Automation Applications
- Self-checkout stations
- Electronic shelf labels
- Automated stock monitoring
- Smart inventory and replenishment alerts
- Robotic floor cleaning
- Automated price and promotion updates
- Temperature and refrigeration monitoring
- Queue-management systems
- Back-of-house picking and storage support
- Digital loss-prevention systems
Not Every Store Needs Robotics
Technology should be selected according to the size of the store, customer volume, staffing model, budget, maintenance capability, and operational problem being addressed.
A small neighborhood store may gain more from a reliable POS system, accurate inventory control, and an efficient layout than from an expensive robotic solution.
Larger supermarkets and hypermarkets may benefit from more advanced automation when the investment can reduce repetitive work or improve accuracy at scale.
Automation Must Be Designed into the Store
Self-checkout, smart gates, digital labels, robotics, and monitoring systems may require power, data, floor space, queue areas, storage, charging points, security integration, and staff supervision.
These requirements should be coordinated before fit-out and equipment installation.
TREND 10
Transparency, Product Origin, and Ethical Storytelling
Customers increasingly want to understand where products come from, how they are made, what ingredients they contain, and why one product may be different from another.
Retail design can support transparency by making information visible, understandable, and connected to the product.
Ways to Communicate Product Stories
- Product-origin and supplier information
- Local-producer displays
- Open bakery, kitchen, or preparation areas where appropriate
- Clear organic, natural, and responsibly sourced sections
- Ingredient, allergen, and dietary information
- Freshness and preparation communication
- Digital screens explaining production or sourcing
- Visible quality-control and hygiene practices
Storytelling should remain accurate and relevant. Excessive marketing language without clear supporting information may reduce trust rather than strengthen it.
Interior and exterior retail signage can be coordinated through Smart Sign Co. to create a consistent communication and wayfinding system.
INVESTMENT PRIORITIES
Which Retail Trends Should You Prioritize?
Retailers do not need to implement all ten trends at once. Investment should begin with the areas that solve the most important commercial or operational problems.
| Business Challenge | Priority Solutions | Expected Benefit |
|---|---|---|
| High Energy Costs | Efficient refrigeration, LED lighting, controls, insulation, and preventive maintenance | Lower operating costs and improved system reliability |
| Poor Customer Flow | Data-informed layout planning, clearer zoning, improved signage, and checkout redesign | Better navigation and reduced congestion |
| Frequent Promotional Changes | Modular fixtures, flexible lighting, digital signage, and movable promotional units | Faster store updates and lower modification costs |
| Slow Checkout | Queue redesign, self-checkout, mobile payment, and improved counter positioning | Shorter waiting times and better customer satisfaction |
| Weak Brand Differentiation | Experience zones, stronger lighting, signage, storytelling, and distinctive department design | More memorable and recognizable retail experience |
| Excess Inventory | Smart stock monitoring, demand forecasting, shelf optimization, and category analysis | Improved turnover and reduced waste |
IMPLEMENTATION ROADMAP
How to Build a Future-Ready Retail Store
Technology and design features should be introduced through a coordinated project process rather than added individually after construction begins.
1. Define the Business Model
Identify the target customer, product categories, price position, store format, service model, operating hours, delivery strategy, and future expansion plans.
2. Analyze the Property
Review floor area, ceiling height, columns, entrances, loading access, electrical capacity, drainage, HVAC, signage opportunities, storage, and authority requirements.
3. Prepare the 2D Layout
Define customer circulation, categories, refrigeration, shelving, checkout, service counters, storage, preparation, staff areas, and technical access.
4. Coordinate MEP and Technology
Plan electrical systems, refrigeration piping, drainage, HVAC, data, lighting controls, digital signage, security, automation, and future expansion.
5. Develop the 3D Design
Coordinate materials, colors, lighting, fixtures, signage, branding, equipment, displays, and customer experience within one visual direction.
6. Select Equipment
Choose shelving, refrigeration, cold rooms, counters, digital systems, lighting, and customer equipment according to the approved layout and technical requirements.
7. Execute the Fit-Out
Complete construction, MEP works, finishes, signage, equipment installation, testing, and commissioning in the correct sequence.
8. Test Before Opening
Review customer flow, checkout operation, refrigeration performance, lighting, digital content, signage, stock replenishment, cleaning, and staff workflows.
9. Measure After Launch
Use sales, customer feedback, traffic data, energy use, queue times, stock turnover, and category performance to improve the store continuously.
COMMON MISTAKES
What Should Retailers Avoid in 2026?
- Adding technology without a clear operational purpose
- Installing digital screens without a content-management plan
- Selecting equipment before completing the store layout
- Ignoring future flexibility and category changes
- Using sustainability only as a visual theme
- Underestimating refrigeration and HVAC energy demand
- Creating experience zones without enough operational space
- Overcrowding the store with excessive visual communication
- Collecting customer data without a clear strategy
- Choosing automation that staff cannot maintain or operate
- Ignoring maintenance and technical access
- Copying international concepts without adapting them to the UAE market
A future-ready store is not the store with the most screens, robots, or visual effects. It is the store that remains efficient, relevant, adaptable, and commercially successful as customer expectations change.
HOW DINA GROUP APPLIES THESE TRENDS
Future-Ready Retail Design and Execution by Dina Group UAE
Dina Group helps supermarkets, hypermarkets, minimarkets, grocery stores, bakeries, butcher shops, cafés, fashion stores, cosmetic stores, and specialty retailers transform global retail trends into practical, technically coordinated projects.
Our objective is not simply to create a visually impressive store. We coordinate customer experience, equipment, refrigeration, operations, technical systems, and fit-out so that the completed project can perform effectively after opening.
Dina Group Retail Services
- Retail consultation and concept development
- Site review and feasibility planning
- Professional 2D layout design
- Customer-flow and category planning
- MEP and technical coordination
- 3D interior design and visualization
- Supermarket shelving and display systems
- Commercial refrigeration and cold rooms
- Checkout counters and customer equipment
- Lighting design and supply
- Digital signage and wayfinding coordination
- Interior and exterior branding
- Shop fit-out and project execution
- Equipment installation and testing
- Commissioning and project handover
- After-sales and technical support
Integrated Equipment and Specialist Solutions
Dina Group projects can integrate supermarket shelving from MonoShelf, commercial refrigeration solutions from AcmeCoolant, professional retail lighting from On-Lights, and custom signage and visual communication from Smart Sign Co..
Coordinating these elements through one project team helps reduce dimensional conflicts, inconsistent finishes, technical mistakes, and delays between suppliers.
FINAL THOUGHTS
The Supermarket of 2026 Is Smarter, but It Must Also Be Practical
AI, sustainability, digital communication, modular interiors, personalization, automation, and community-focused experiences are not separate ideas.
Together, they represent a broader change in the way supermarkets are planned, built, operated, and improved.
The most successful retailers will not necessarily be those that adopt every new technology first. They will be the retailers that understand their customers, choose the right tools, manage operating costs, and create stores that can adapt over time.
The future of retail design will depend on combining technology with professional planning, technical accuracy, operational efficiency, clear brand identity, and a strong understanding of customer behavior.
FAQ
Frequently Asked Questions
Which supermarket design trend can provide the fastest return?
The answer depends on the existing store and its main operating costs. Energy-efficient refrigeration, LED lighting, lighting controls, improved maintenance, and better layout planning may provide relatively direct operational benefits.
Stores experiencing checkout congestion, excess stock, or frequent promotional changes may benefit more from queue redesign, inventory systems, modular fixtures, or digital communication.
Do all supermarkets need AI-powered design?
No. AI can support layout analysis, demand forecasting, and customer-flow planning, but it is not necessary for every project.
A professionally planned layout based on the store concept, customer needs, product range, and technical conditions remains the foundation of good supermarket design.
Do all supermarkets need robotics in 2026?
No. Robotics should be used when it solves a clear operational challenge and provides measurable value.
Smaller stores may benefit more from reliable inventory software, smart checkout, digital pricing, temperature monitoring, and better staff workflows.
Why is sustainability important in supermarket design?
Supermarkets use significant energy for refrigeration, lighting, and air conditioning. Better equipment selection, controls, insulation, maintenance, and technical planning can reduce operating costs and improve long-term performance.
How can digital displays improve a supermarket?
Digital displays can promote offers, communicate prices, explain product origins, provide multilingual content, guide customers, and support fresh food and service departments.
They are most effective when content, position, lighting, power, data, and maintenance are planned together.
What is the role of modular shelving in modern retail?
Modular shelving allows retailers to adjust shelf heights, product categories, promotional areas, and store layouts without replacing the complete fixture system.
It can reduce the cost and disruption of future store changes.
How can a small supermarket become more future-ready?
A small supermarket can begin with an efficient layout, modular shelving, energy-conscious refrigeration, clear signage, reliable POS and inventory systems, flexible lighting, and sufficient technical capacity for future upgrades.
Can Dina Group deliver a complete supermarket project?
Yes. Dina Group provides coordinated supermarket and retail solutions, including consultation, layout design, MEP coordination, 3D visualization, shelving, refrigeration, cold rooms, checkout counters, lighting, signage, fit-out, installation, testing, and project handover.
Can Dina Group renovate an existing supermarket?
Yes. Existing stores can be reviewed for layout improvement, equipment replacement, lighting upgrades, department redesign, branding, modular fixtures, refrigeration changes, and phased renovation.
DESIGN FOR WHAT COMES NEXT
Ready to Build a Future-Ready Supermarket?
Whether you are opening a new supermarket in Dubai, renovating an existing grocery store in the UAE, or developing a retail concept for the GCC, Dina Group can coordinate design, equipment, refrigeration, lighting, signage, fit-out, installation, and handover under one project process.
Share your location, available floor area, store concept, product departments, current drawings, budget priorities, and target opening date with our retail project team.