
The ambition
Turn an Empty Retail Shell into a Destination
The project required a unified visual language, strong department identity, efficient circulation and equipment that could support daily hypermarket operations.
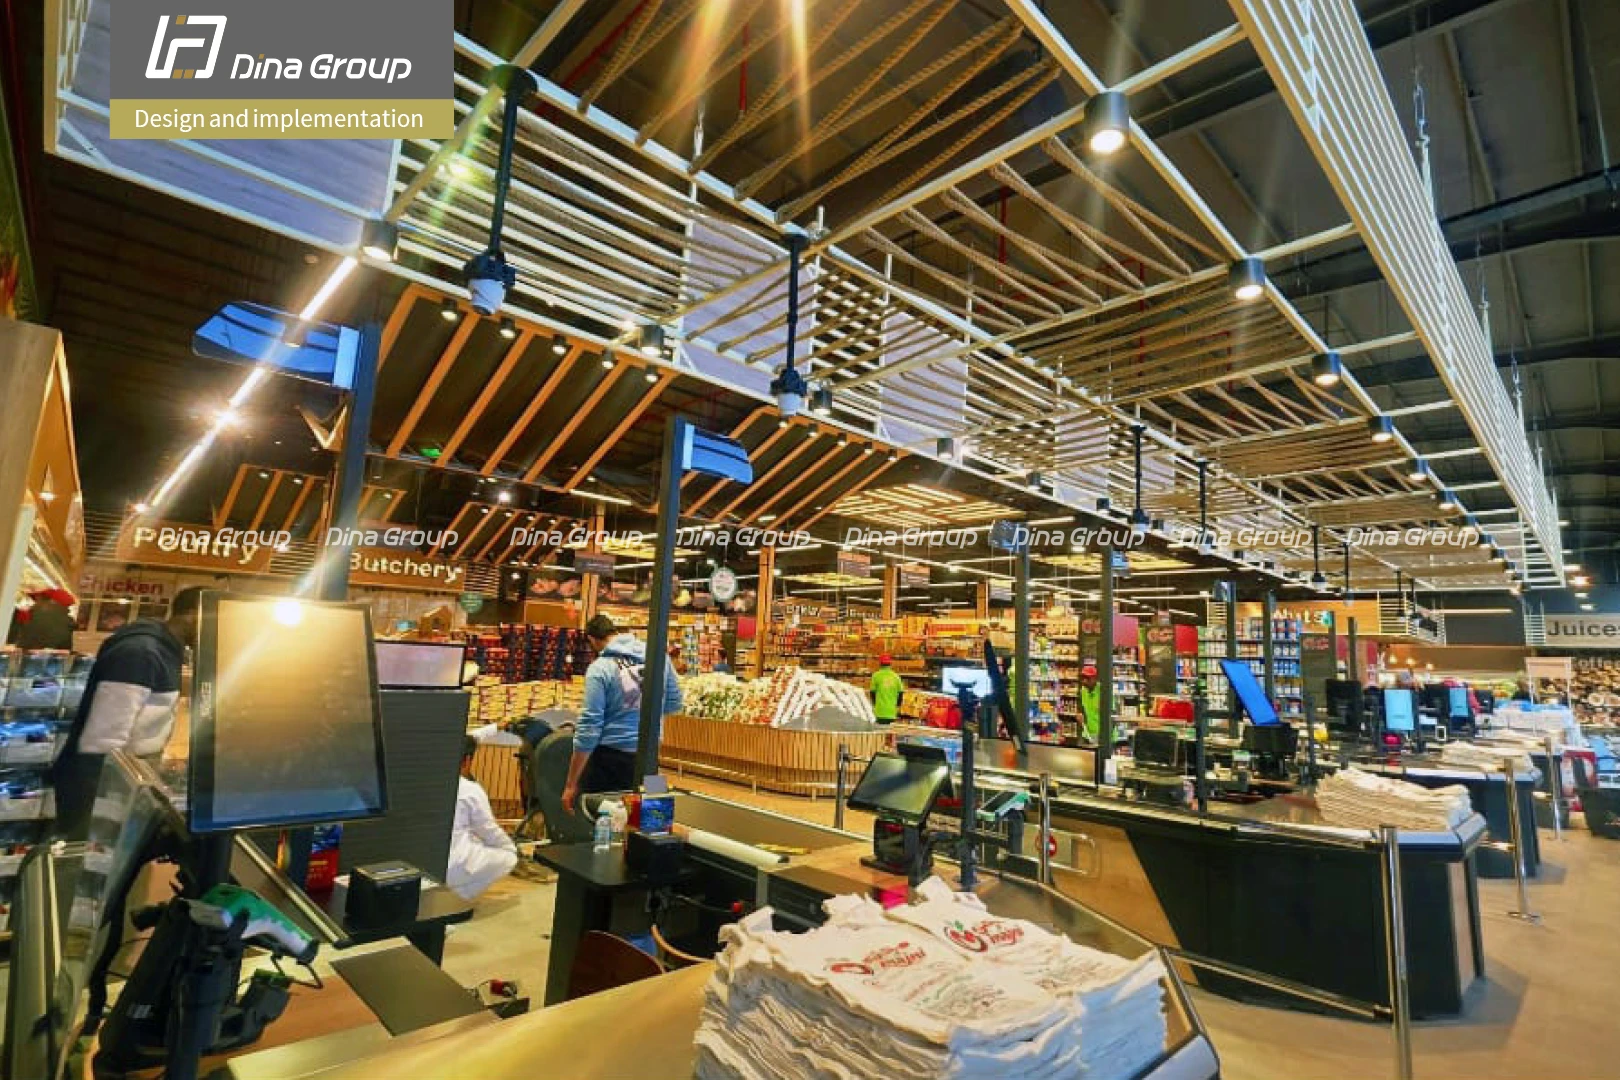
Retail Case Study · Taif, Saudi Arabia
A complete retail transformation by Dina Group, bringing store planning, interiors, shelving, refrigeration, lighting and checkout together in one coordinated hypermarket environment.
The Project
Elit Mart was planned as more than a collection of departments. Dina Group coordinated the architecture, equipment and operational flow so customers can move naturally from fresh produce and bakery to butchery, grocery and checkout.
The ambition
The project required a unified visual language, strong department identity, efficient circulation and equipment that could support daily hypermarket operations.
The response
Layout, MEP coordination, refrigeration, shelving, lighting and counters were developed as connected layers—reducing clashes and preserving the approved design.
The result
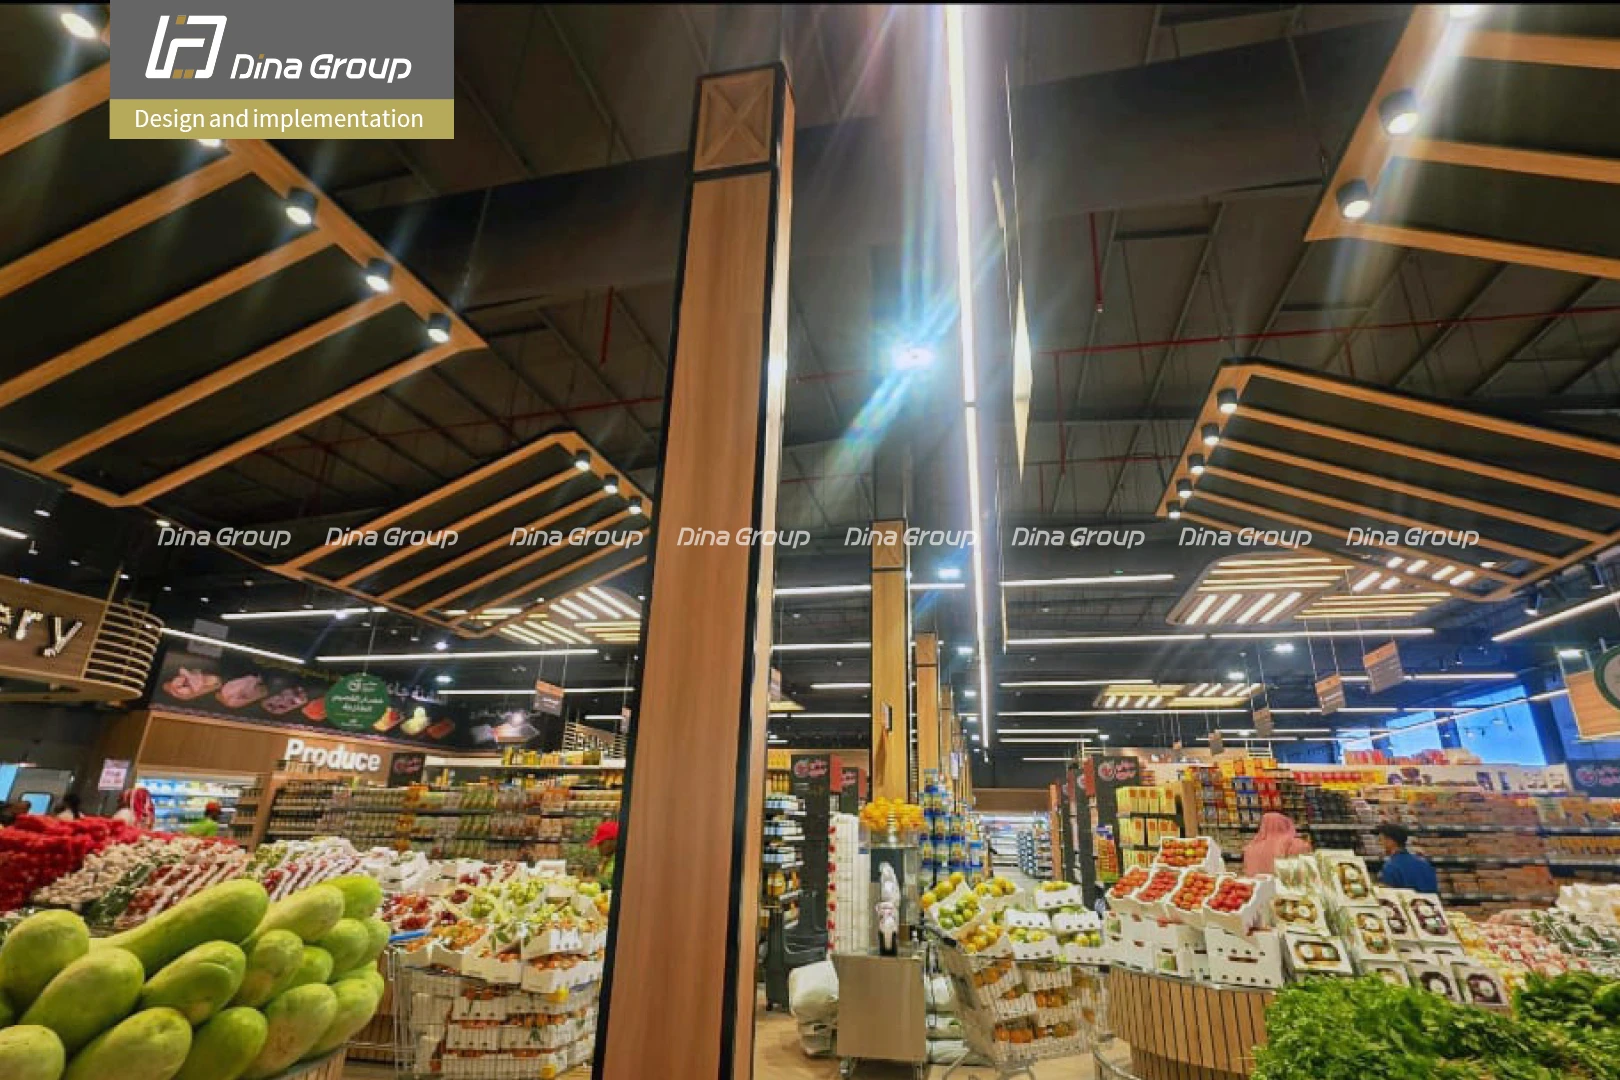
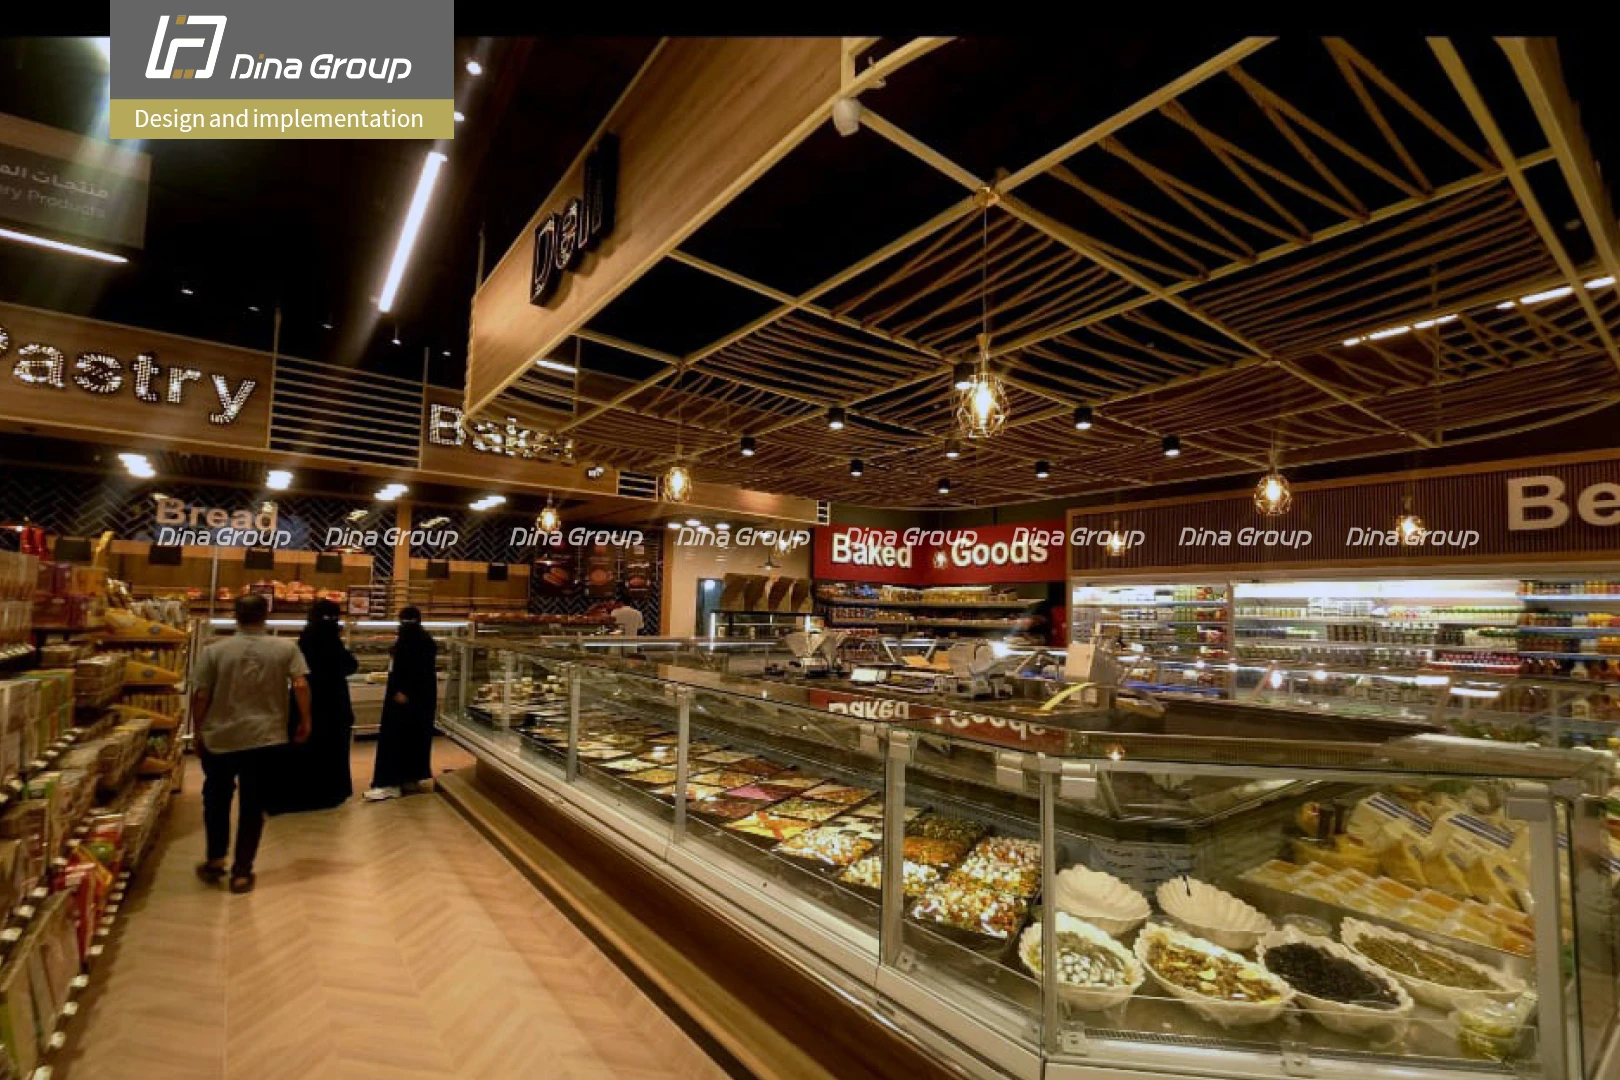
The completed store combines clear zoning, high product visibility, specialized fresh-food departments and an eight-lane checkout zone for smoother customer flow.
Inside the Finished Store
See how the completed departments connect in real movement—from the illuminated checkout zone and fresh produce displays to bakery, butchery and refrigerated aisles.
Experience the flowSee the customer journey beyond static images.
Inspect the detailsLighting, fixtures, signage and equipment in context.
See the final handoverA coordinated hypermarket environment ready to operate.
From Plan to Opening
Design intent is valuable only when it survives construction. These project stages show how planning decisions were translated into a finished, operational store.

3D concepts established department zoning, material direction, sightlines and product presentation before site execution.
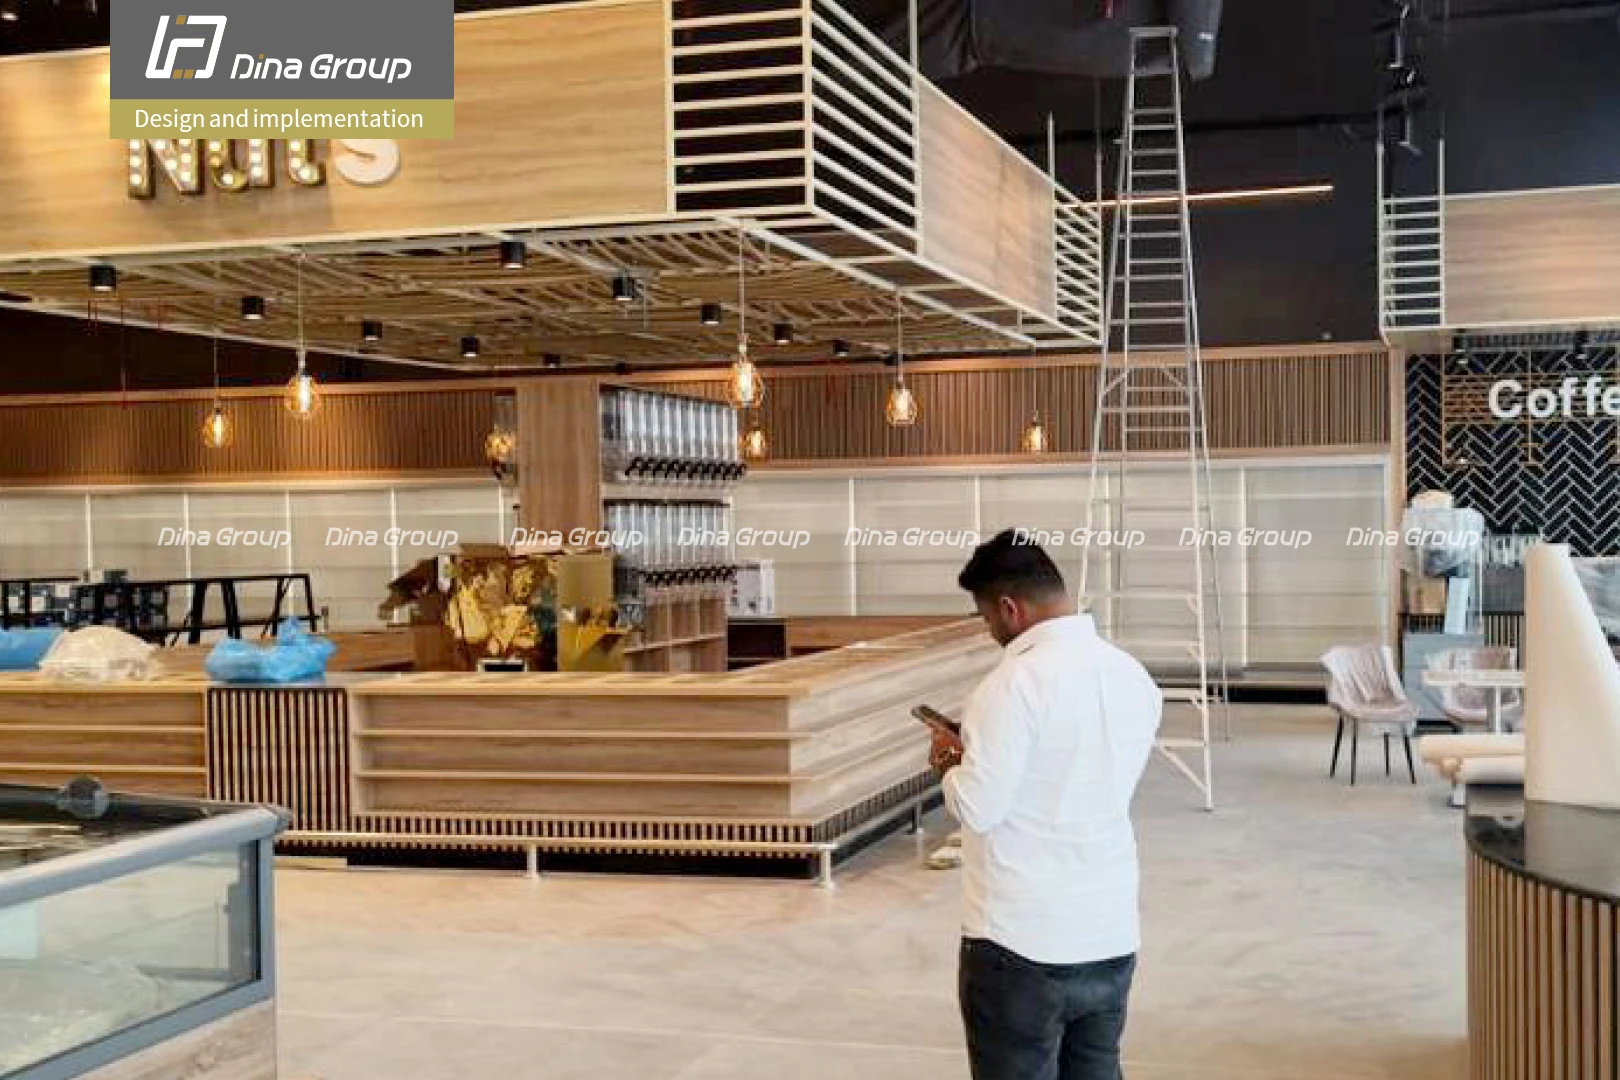
Fit-out works, services and custom fixtures were installed in sequence to keep the design and operational requirements aligned.
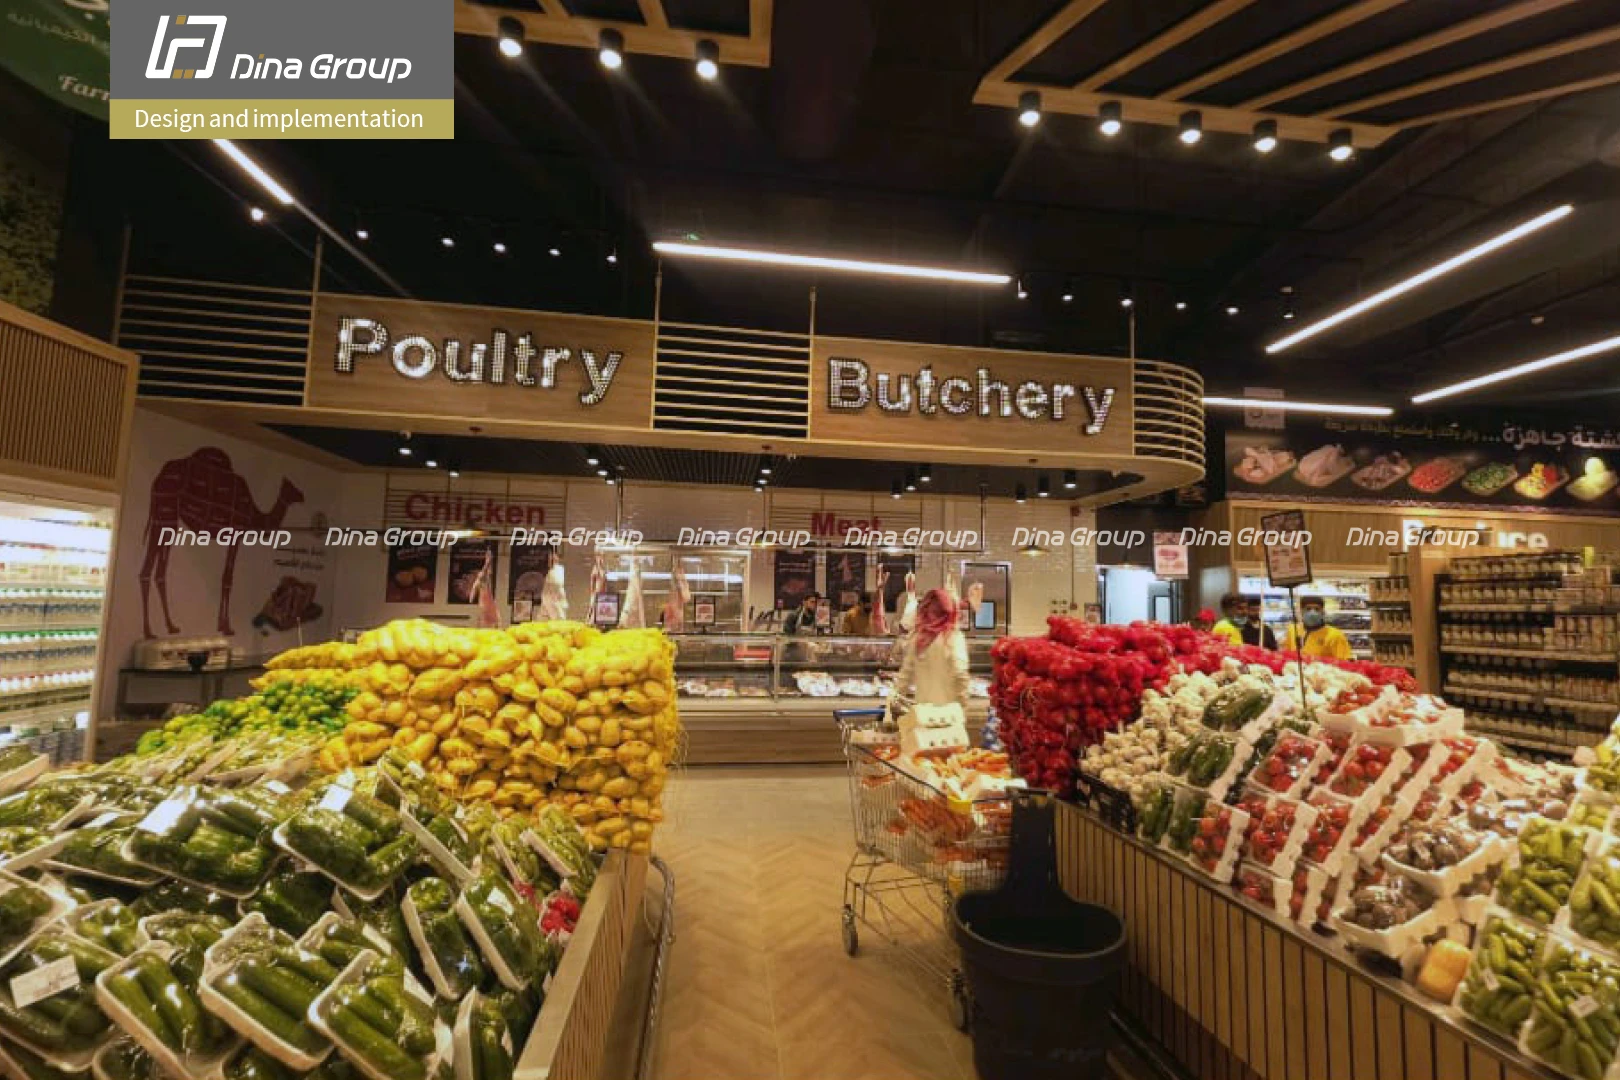
The final hypermarket brings refrigeration, lighting, merchandising and customer circulation into one coherent experience.
Project Gallery
Completed
+
Completed+
Design+
 Design+
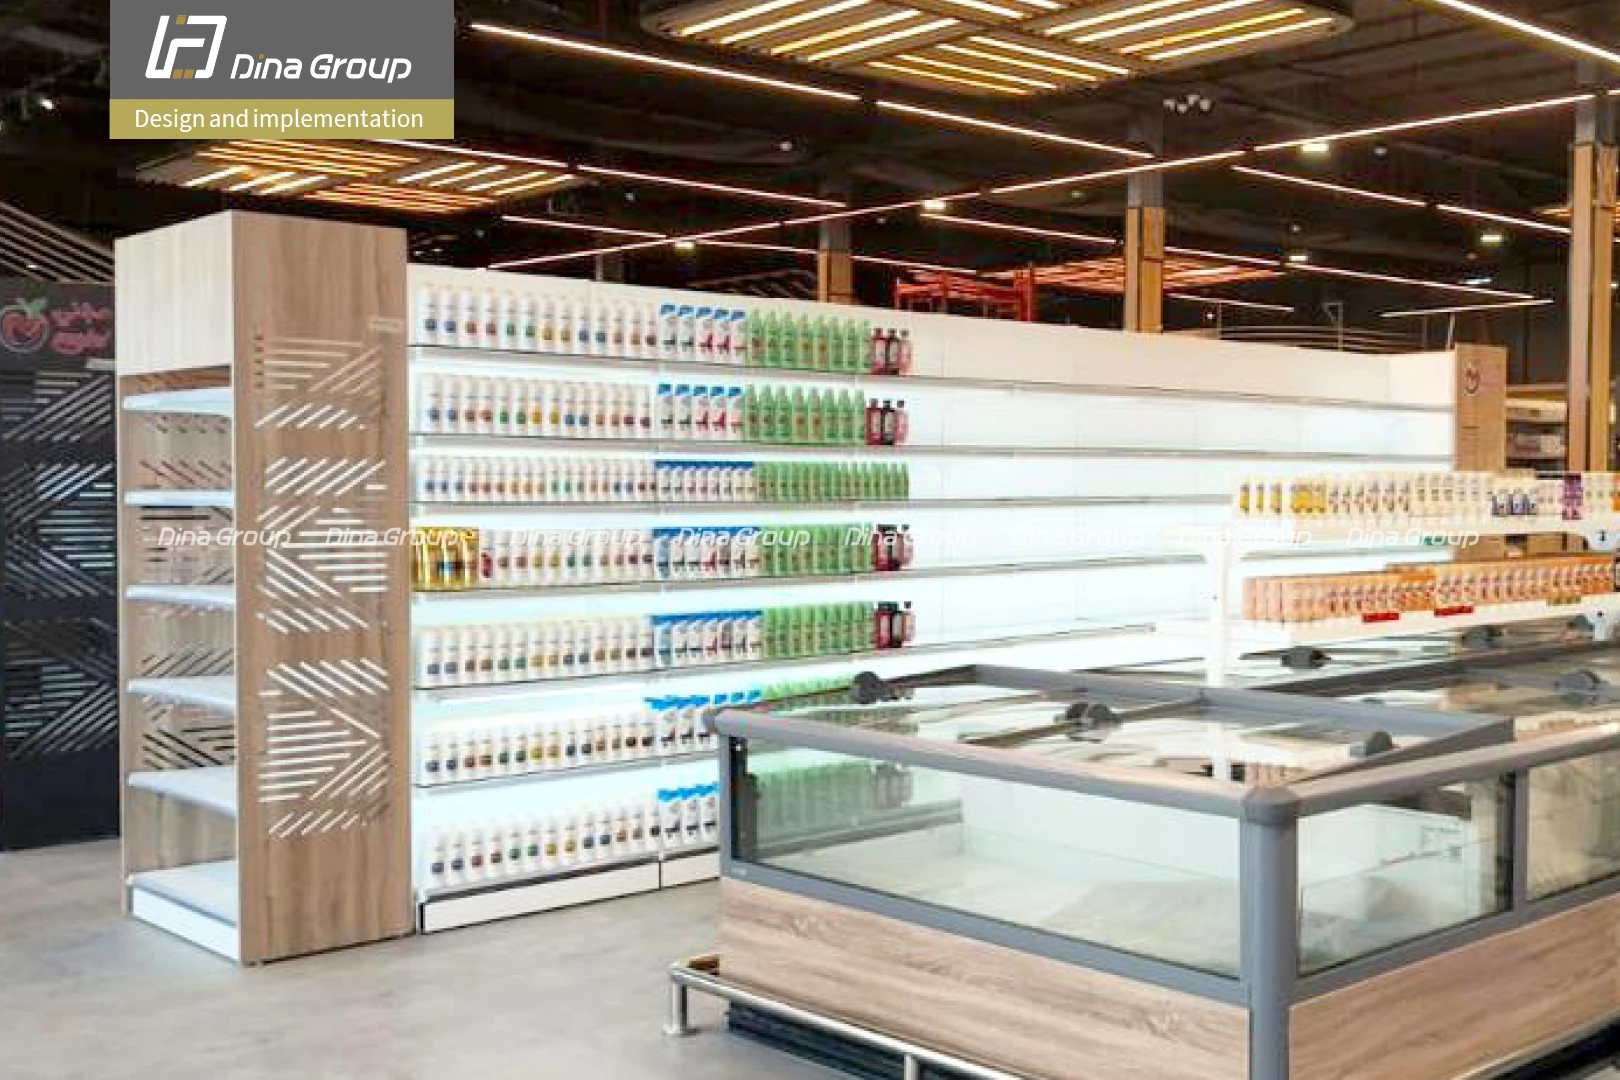 Construction+
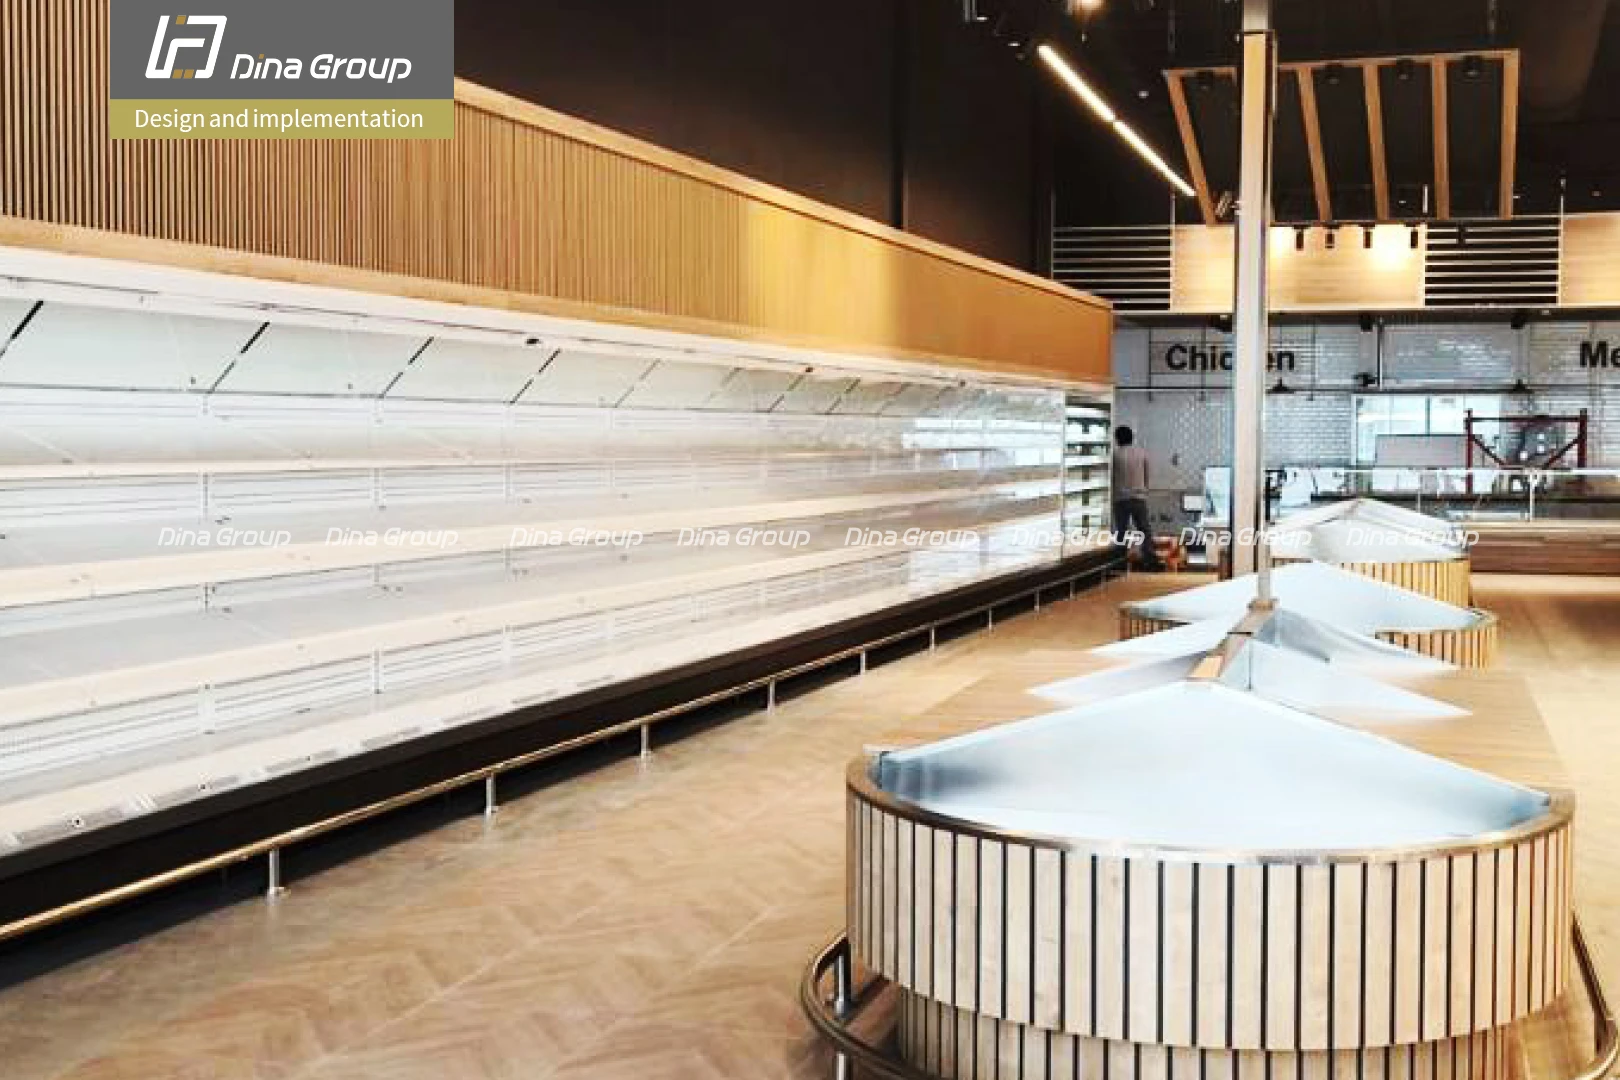 Construction+
Construction+
Construction+
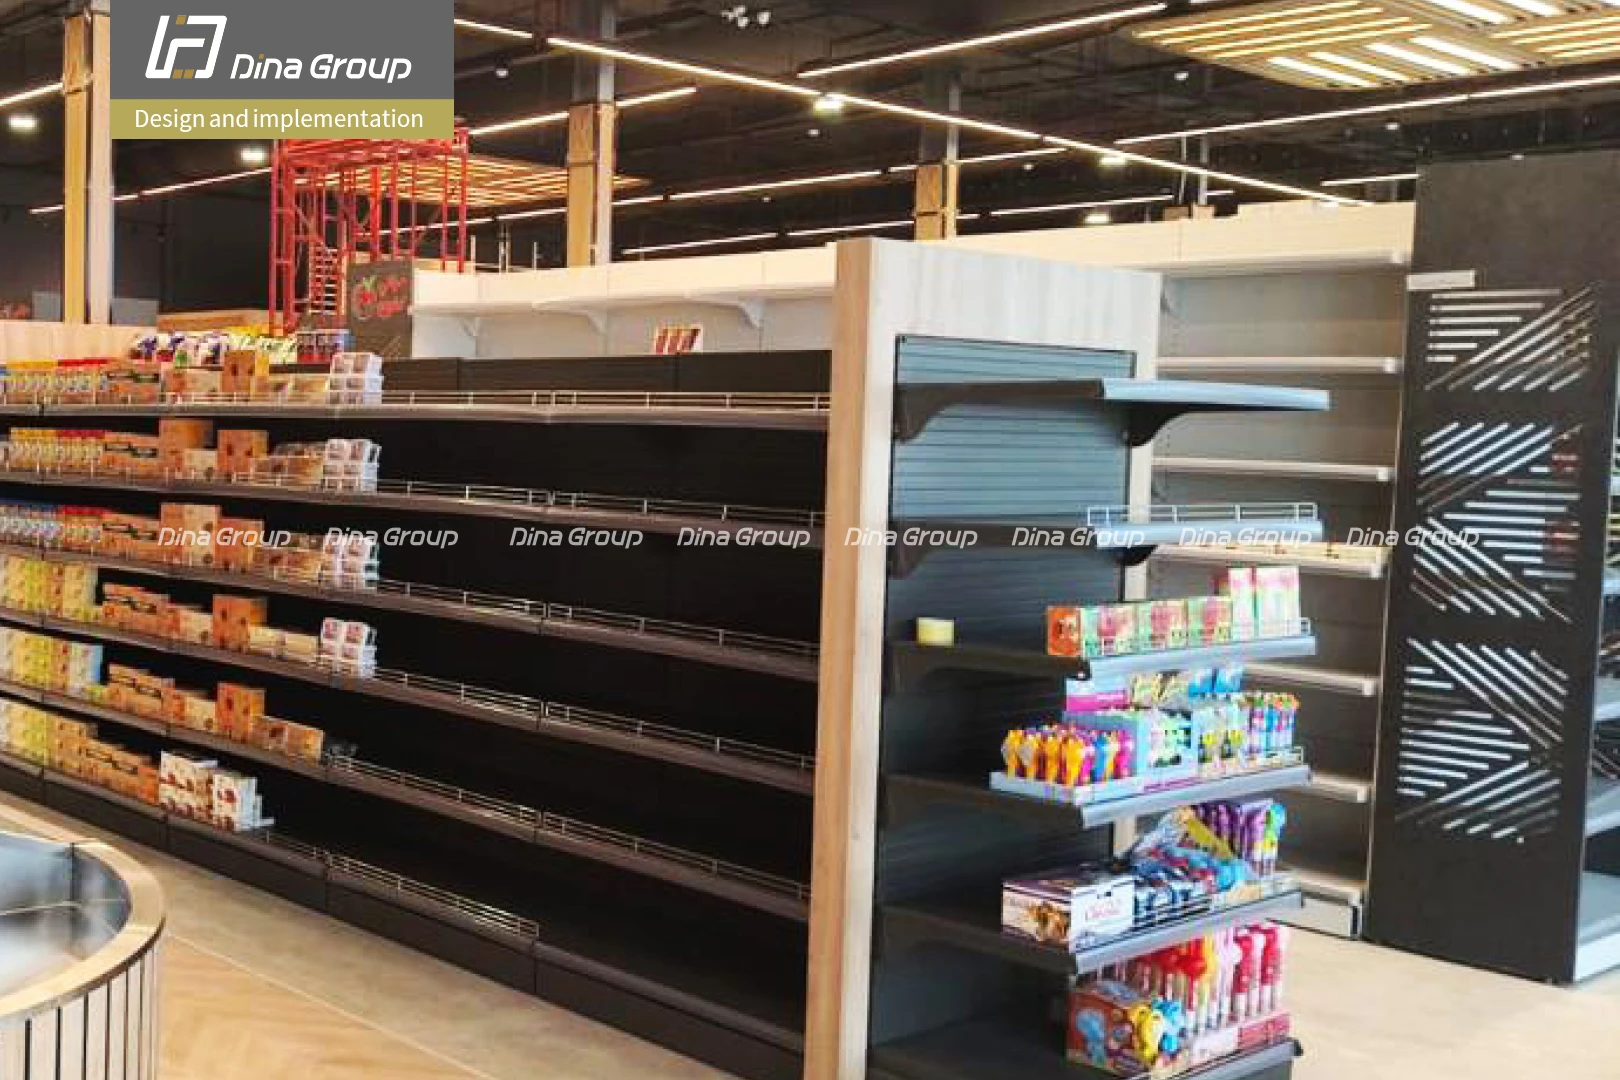 Construction+
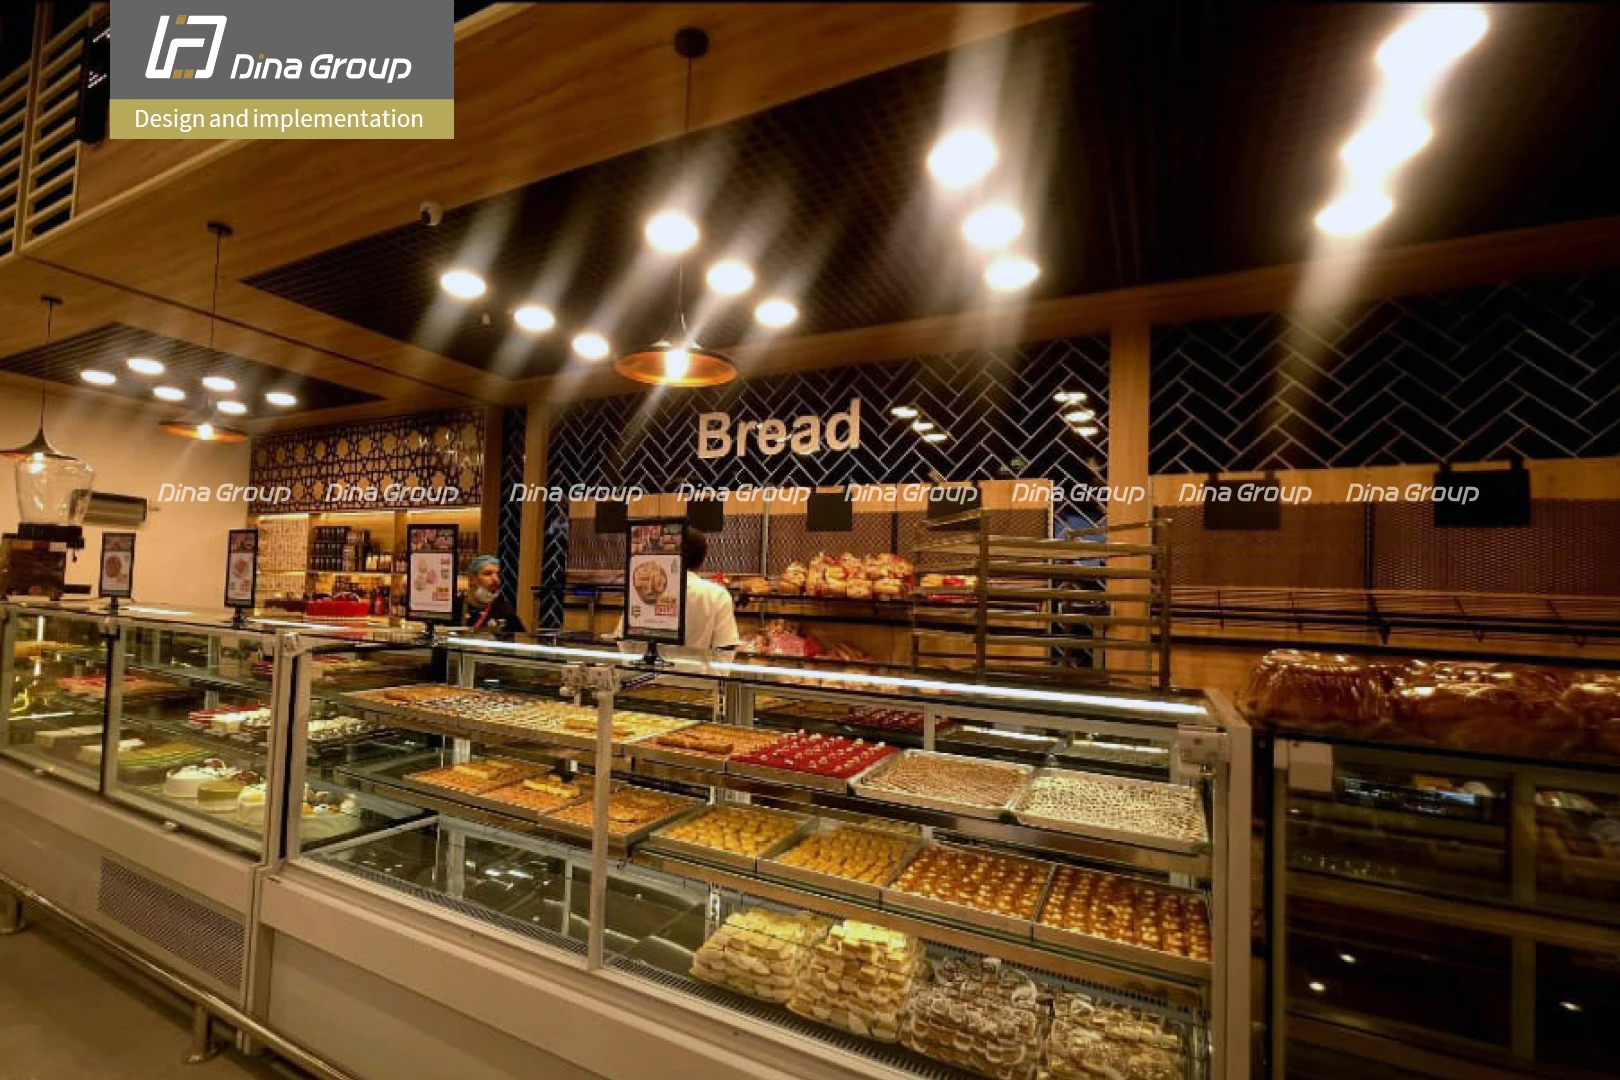 Completed+
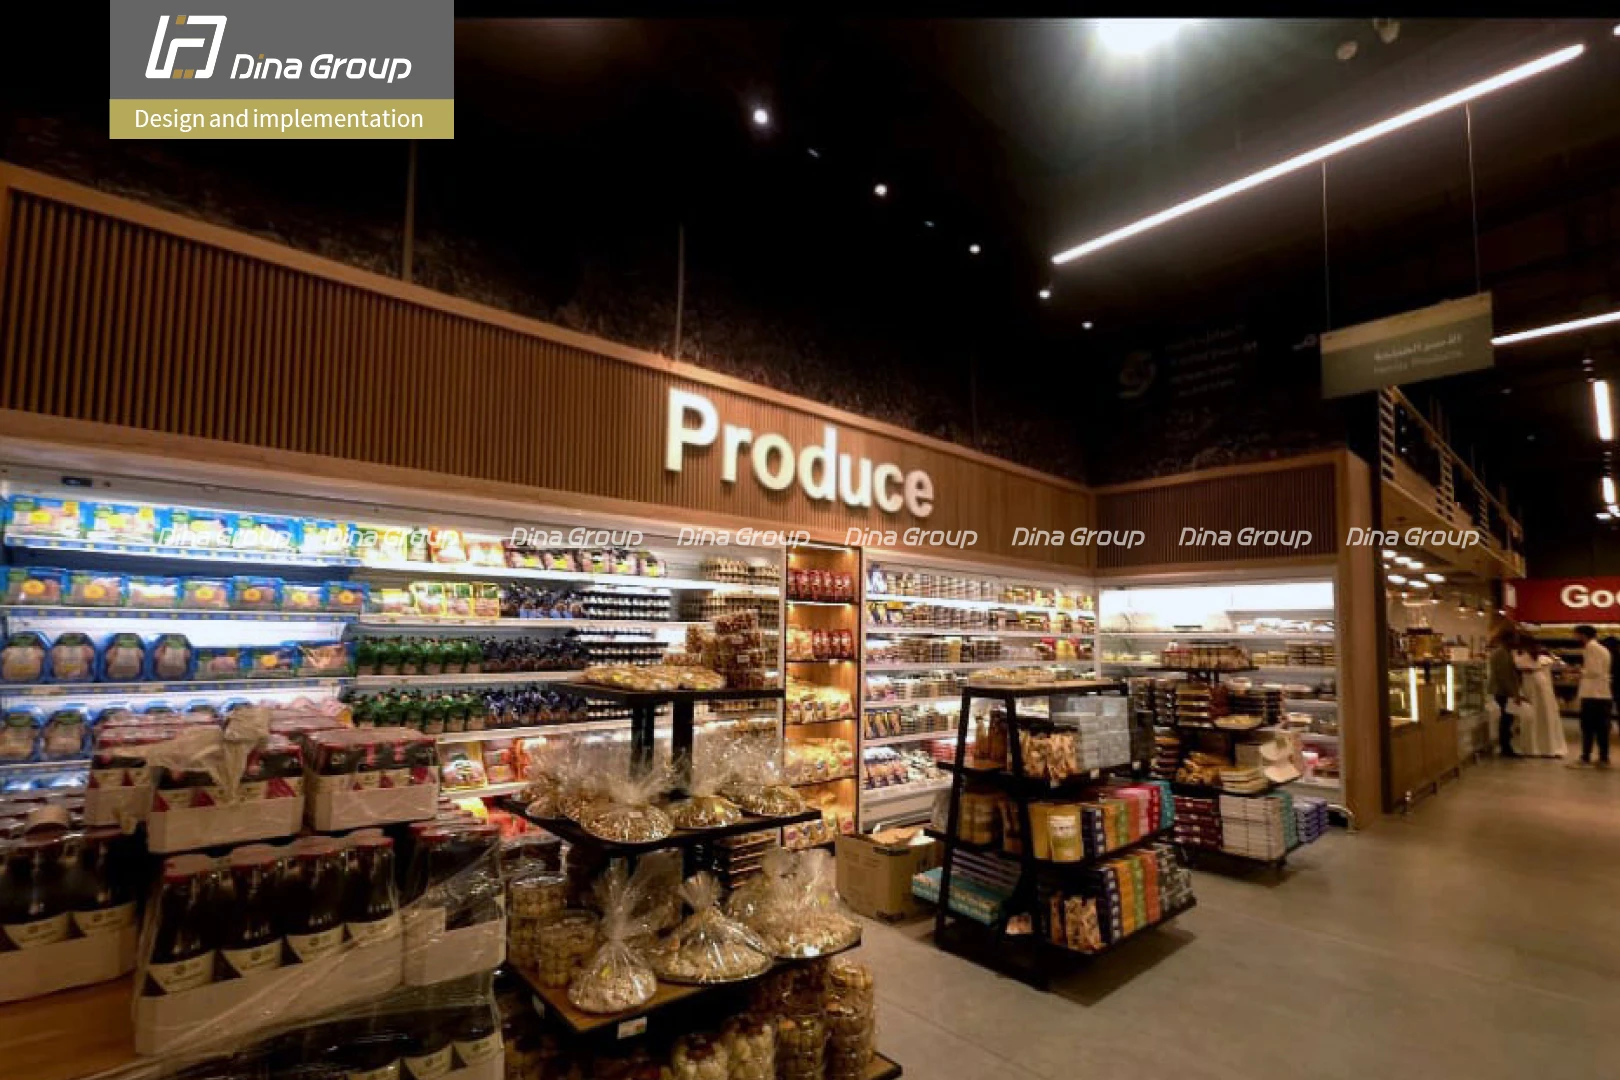 Completed+
 Completed+
 Completed+
Integrated Project Scope
Each discipline was developed in the context of the complete store—not as an isolated supply package. That coordination is what protects flow, aesthetics and operations.
Space planning, department zoning, circulation and realistic visualization.
Mechanical, electrical and plumbing requirements aligned with equipment positions.
Monoshelf gondolas, wall units, category fixtures and display solutions.
Energy-conscious refrigerated displays and cooling systems for multiple food categories.
Layered illumination supporting product visibility, navigation and atmosphere.
Interior implementation, equipment installation, testing and ready-to-operate delivery.
Specialist Departments
Dina Delivery System
Business needs, site conditions and measurements.
Departments, circulation, back-of-house and checkout flow.
Materials, lighting, fixtures and the customer experience.
Services aligned with refrigeration and equipment loads.
Shelving, cooling, counters and specialist equipment.
Fit-out and installation managed against the approved plan.
Final checks, commissioning and ready-to-open delivery.
Frequently Asked Questions
Key questions for investors and retail operators planning a new supermarket or upgrading an existing store.
Explore Dina Group’s retail design and build service →Dina Group delivered the project as an integrated hypermarket design and implementation case study in Taif, Saudi Arabia, coordinating planning, fit-out and retail equipment.
The scope brought together store layout, 3D design, MEP coordination, custom shelving, commercial refrigeration, lighting, specialized fresh-food departments, checkout counters, installation, testing and handover.
Yes. Elit Mart Taif documents Dina Group’s capability to deliver coordinated supermarket and hypermarket projects in Saudi Arabia and across GCC markets from its Dubai headquarters.
Yes. The process can begin with an empty shell, a new retail property or an operating store that needs redesign. A site survey and feasibility review determine the right delivery scope.
Share the store location, floor plan or approximate dimensions, target format, product categories and expected opening schedule. Dina Group can then assess the project and begin the planning process.
Planning a Store in Saudi Arabia?
Talk to Dina Group about your location, target format and project schedule. Start with a coordinated plan before committing to equipment and fit-out.
Before you spend on shelving, refrigeration, or fit-out, let Dina Group create a free 2D layout for your store. Leave your phone number and our design team will contact you within 24 hours.