



From Sketch to Strategy: 2D Design Solutions
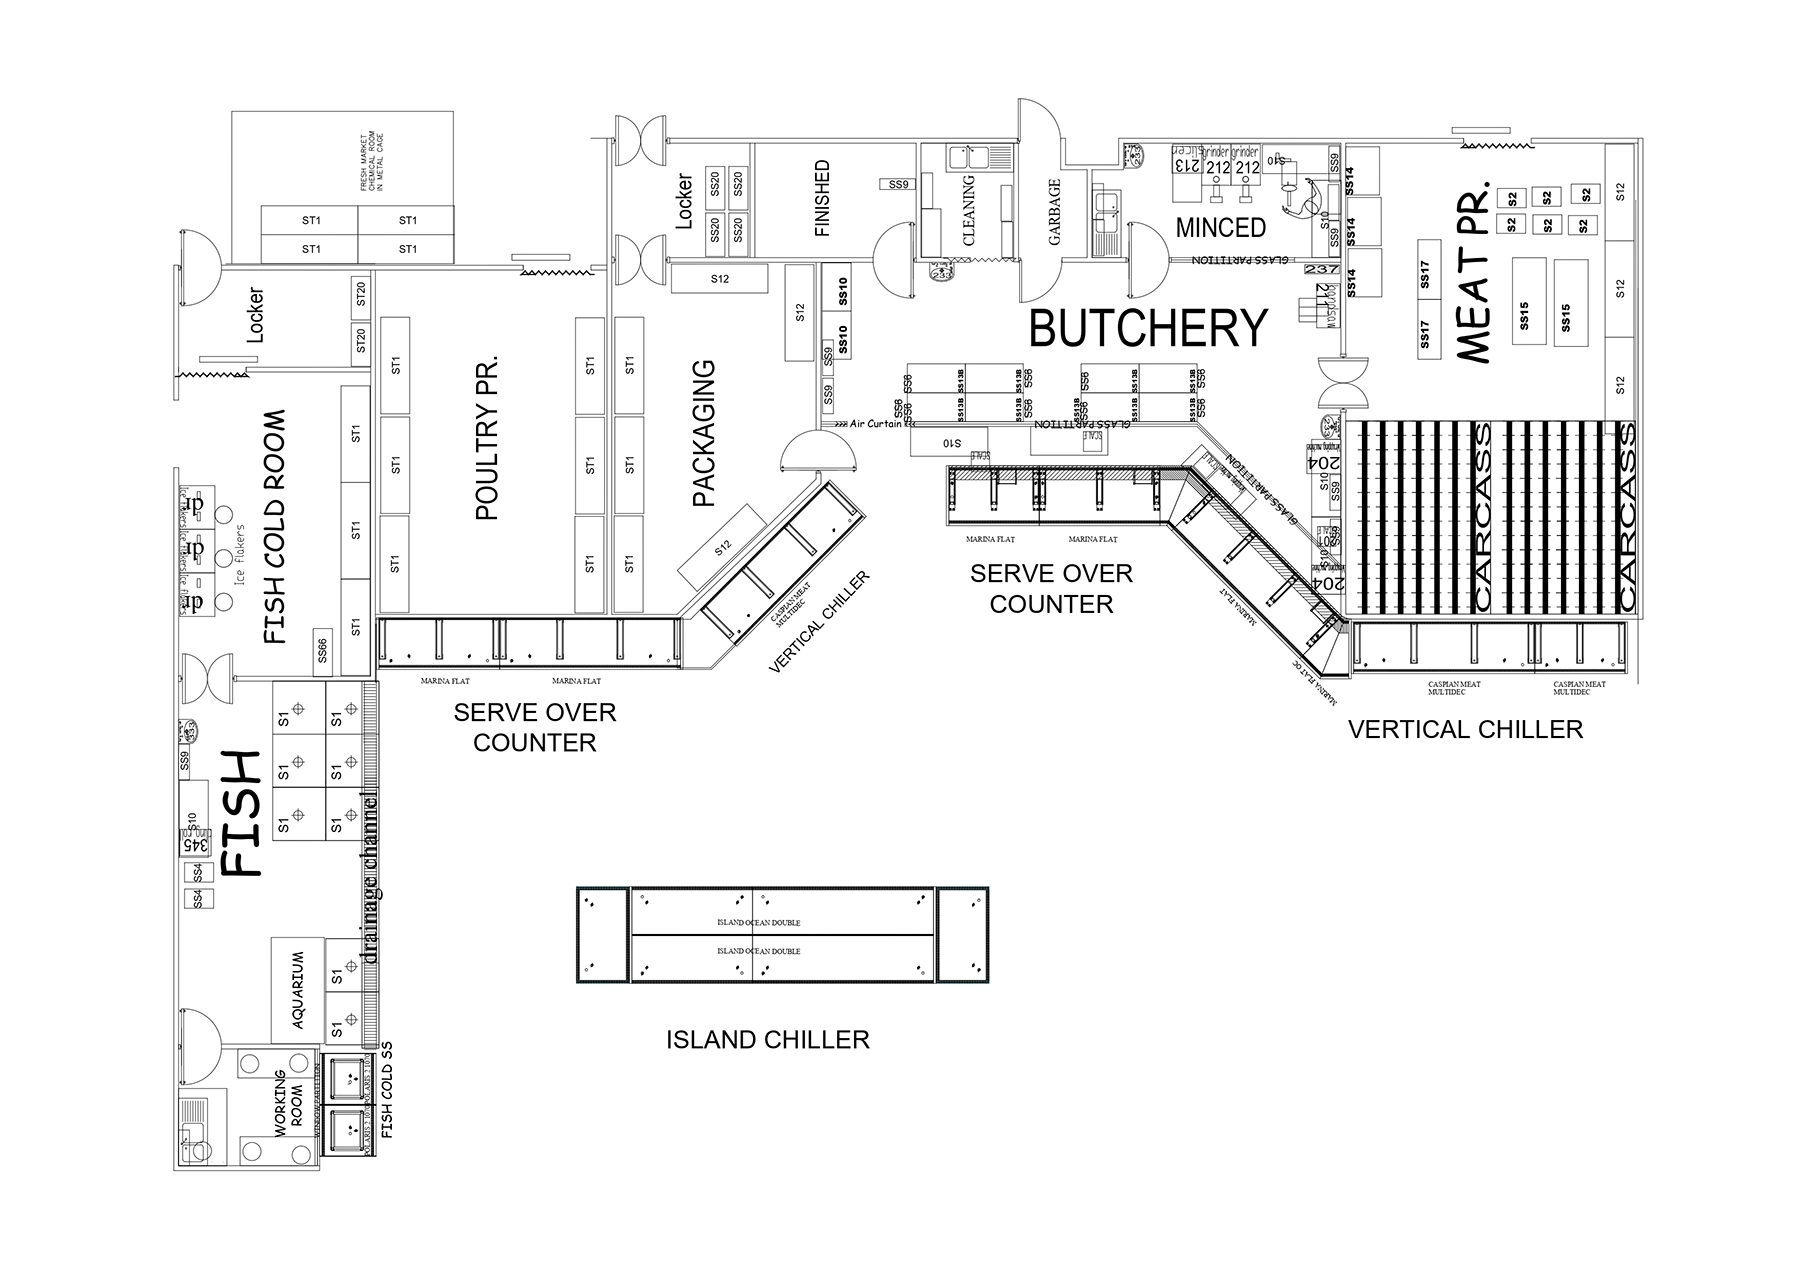
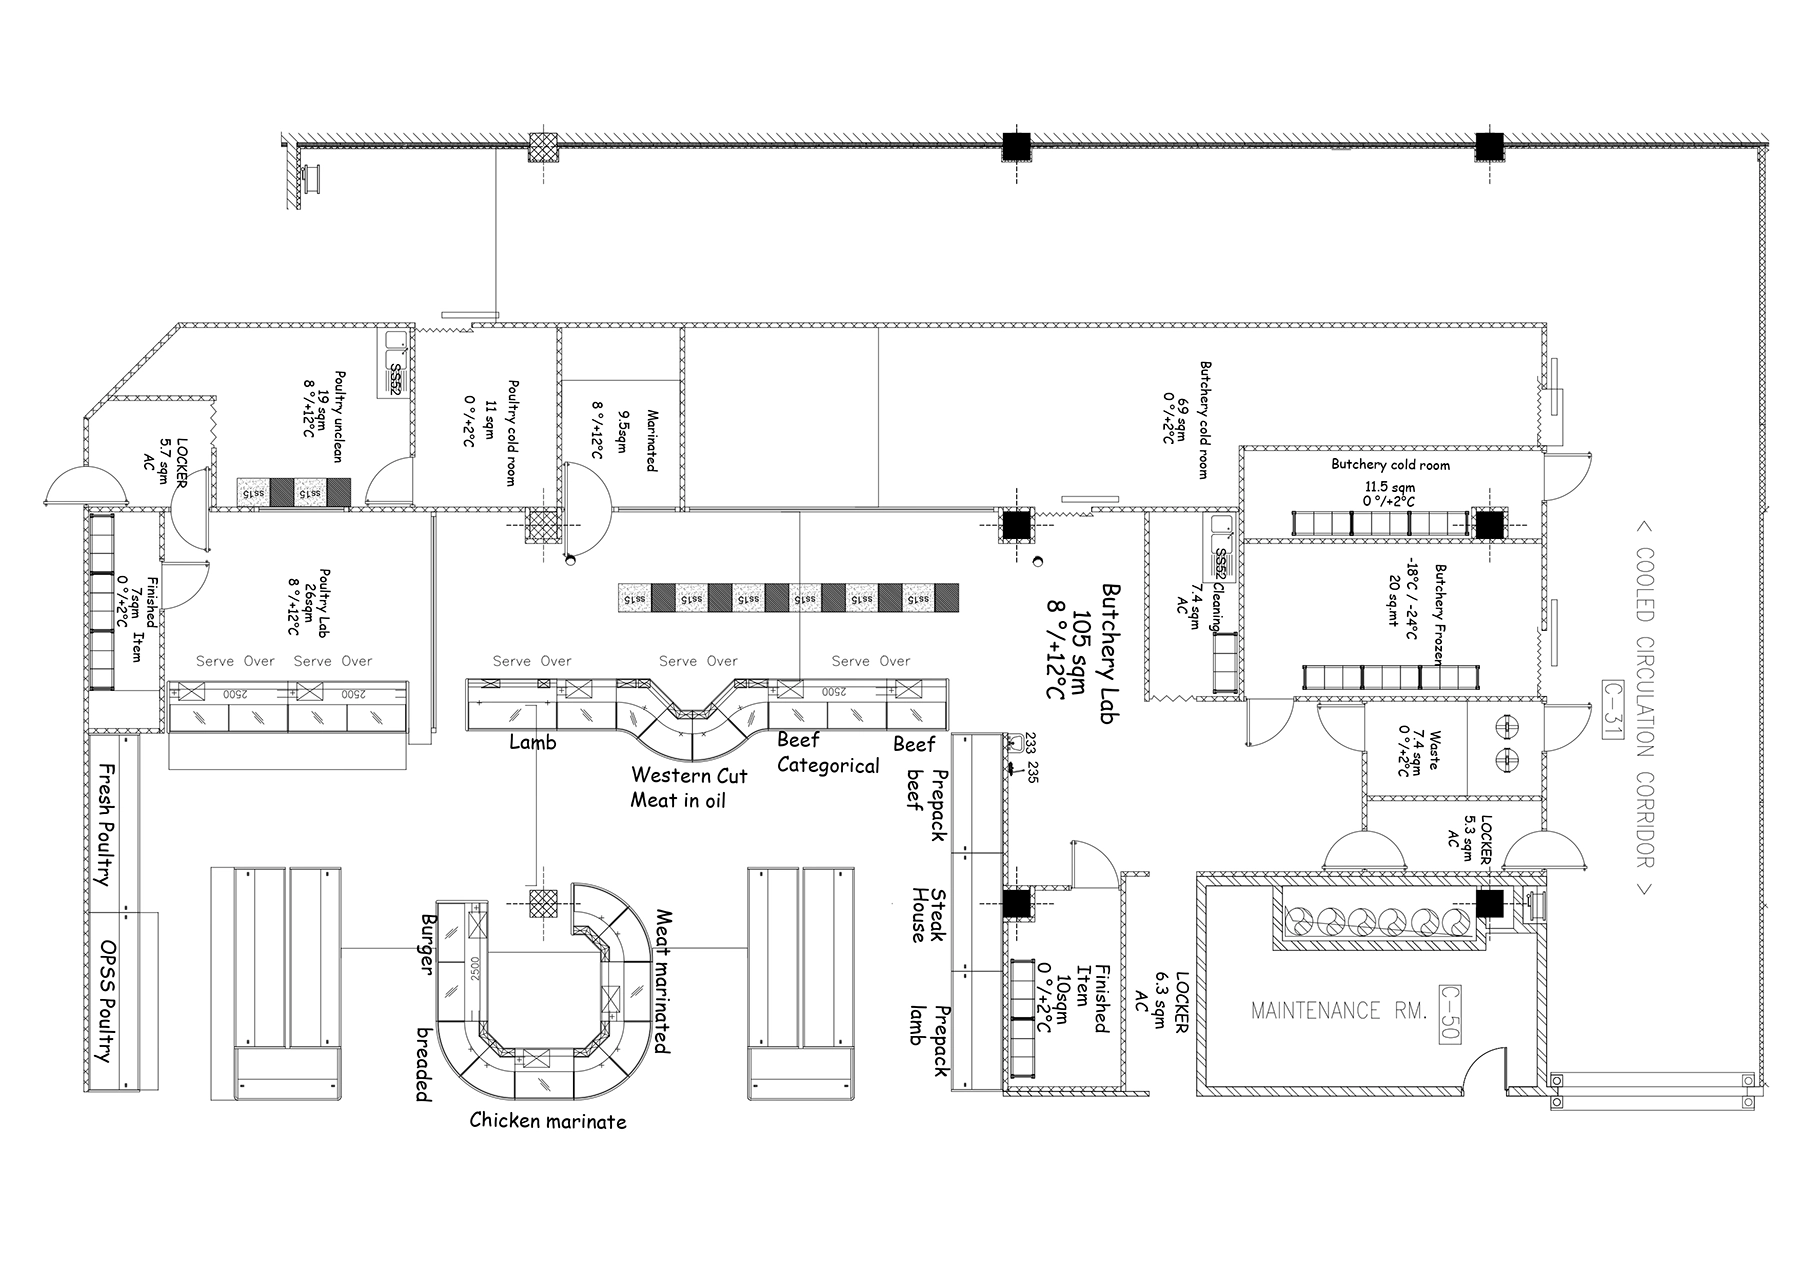
2D design is the foundational step in crafting a well-organized and aesthetically pleasing home environment. By transforming your ideas into detailed floor plans, it strategically maps out the placement of home appliances, furniture, and functional zones to optimize space, efficiency, and flow. This blueprint ensures seamless integration of kitchen layouts, living areas, and storage solutions while adhering to safety and ergonomic standards. It minimizes wasted space, prevents costly design errors, and allows for easy collaboration—refining layouts for appliances, lighting, or decor before moving to 3D visualization or execution. In short, 2D design turns your vision into a clear, actionable roadmap, ensuring a smooth transition from concept to reality for your dream home.
Step into Your Future Shop: Immersive 3D Design
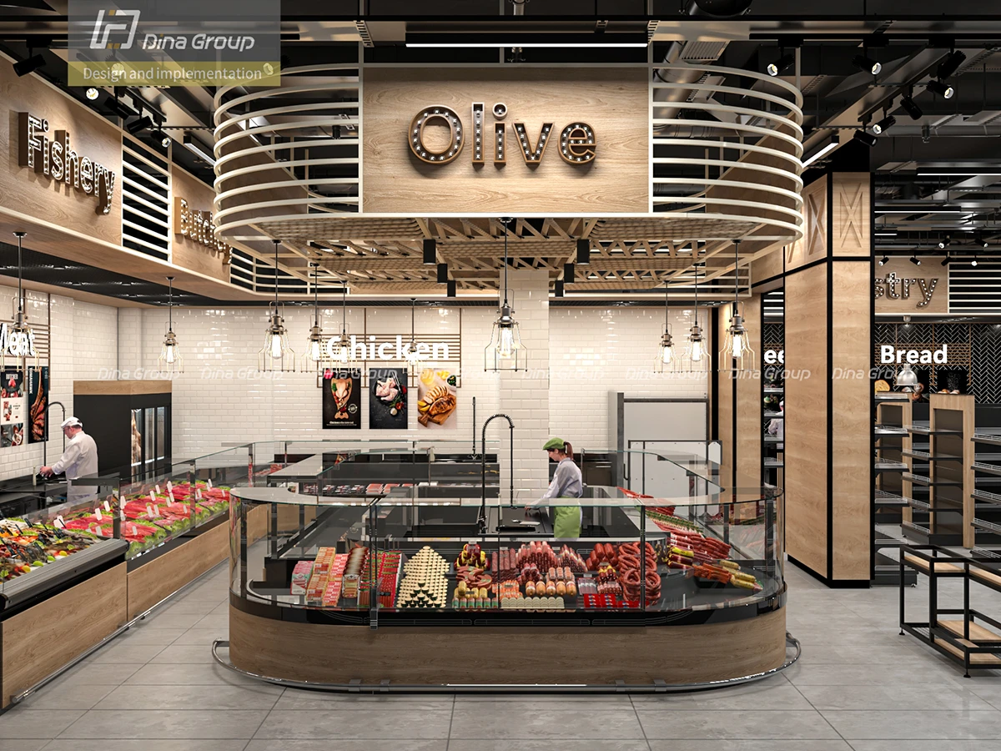
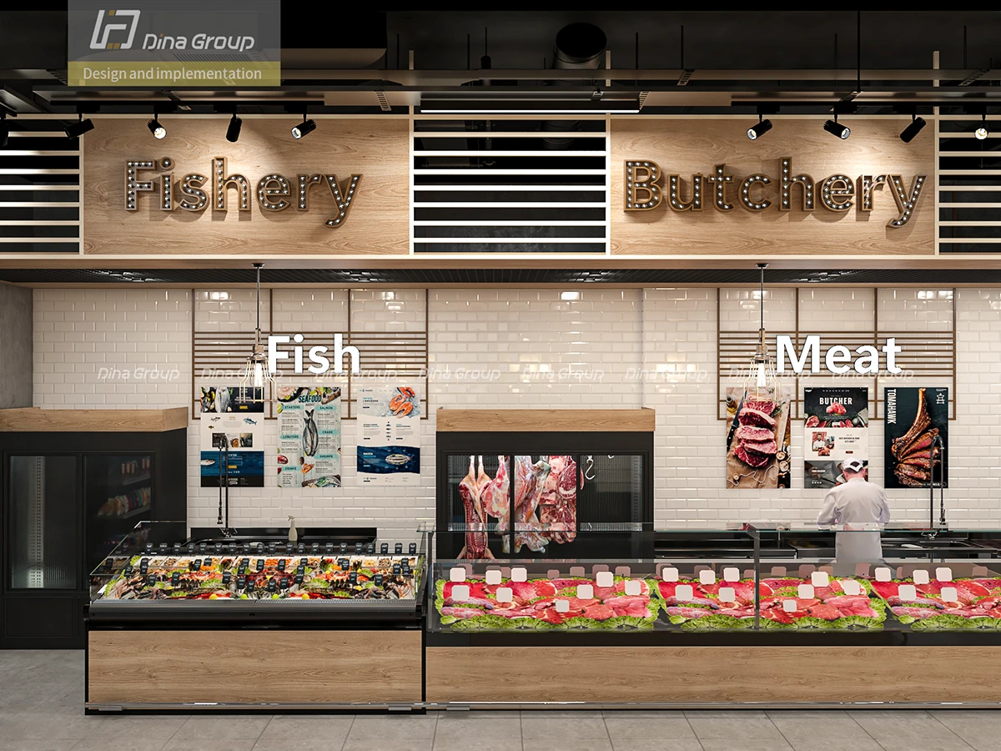
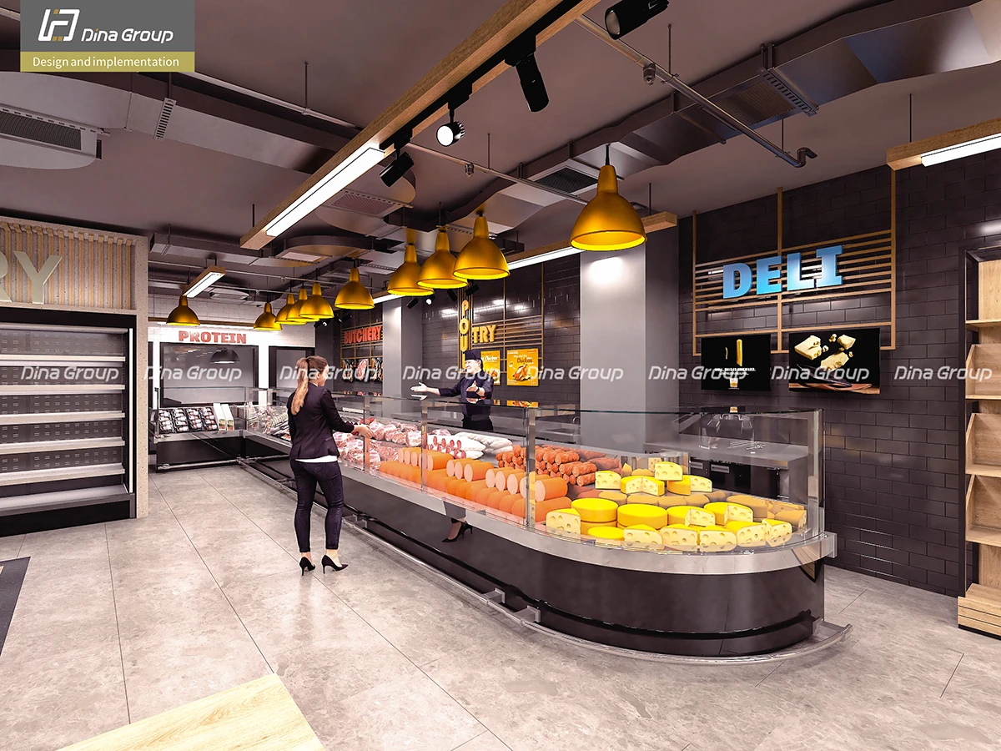
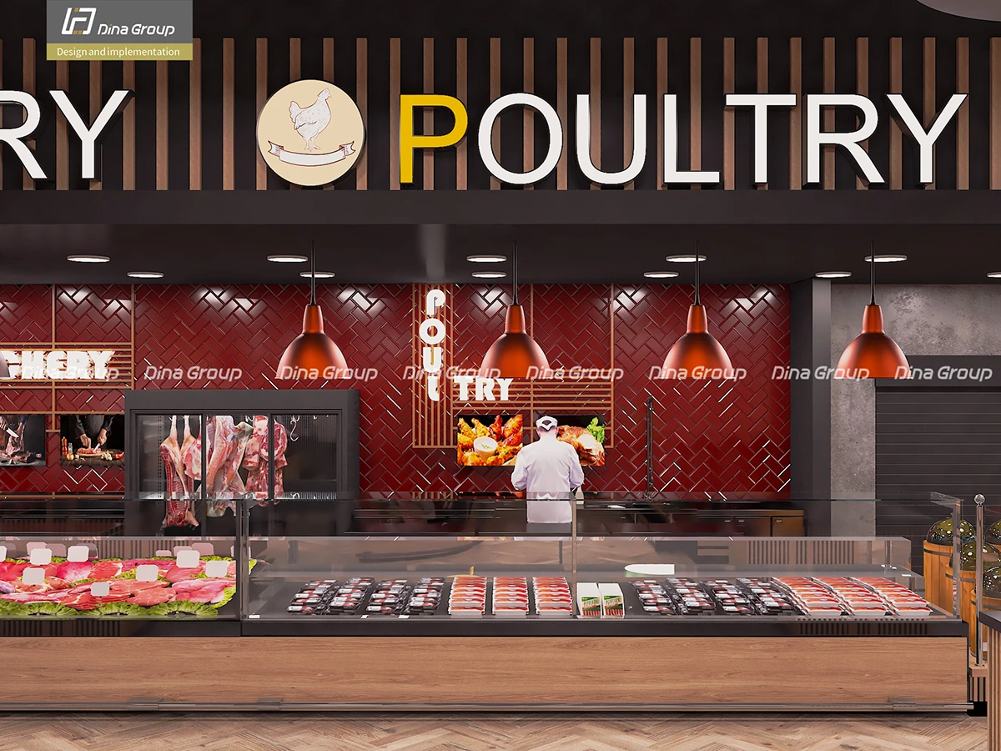
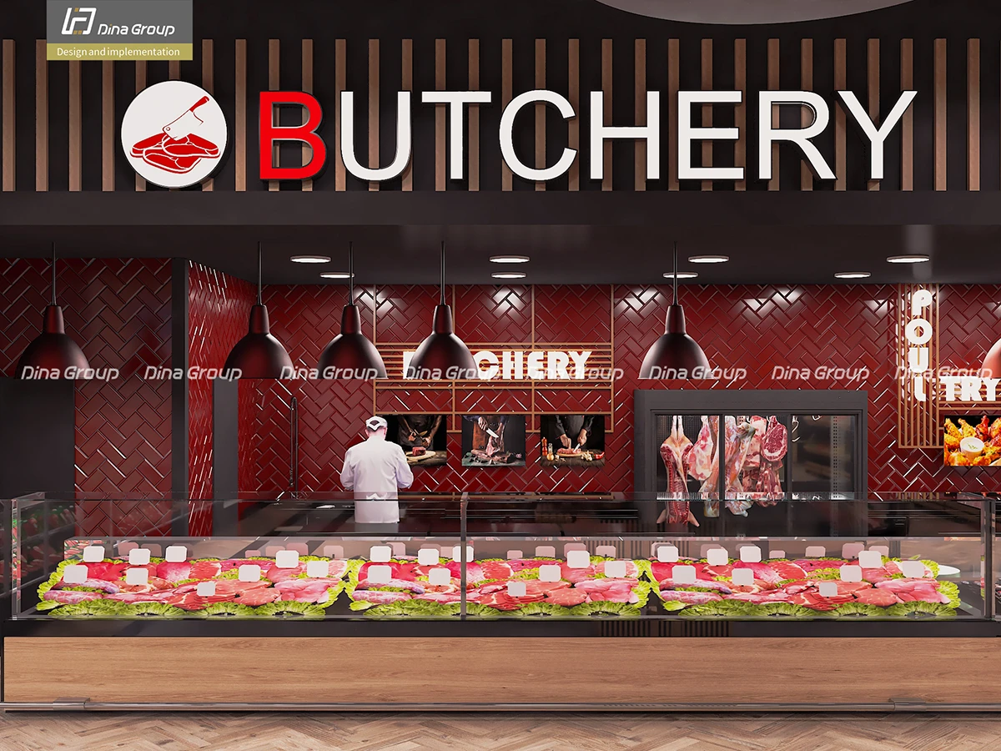
3D design transforms your home interior and appliance layout into a lifelike, interactive experience. Using advanced modeling tools, we create immersive virtual environments where you can explore every detail—from the placement of kitchen appliances and furniture to the flow of natural light and traffic patterns. Walk through your future home in stunning realism, test design options, adjust layouts in real-time, and visualize finishes like countertops, flooring, or cabinetry. This step eliminates guesswork, allowing you to spot potential issues (e.g., cramped spaces or inefficient layouts) before implementation. By bridging the gap between 2D plans and reality, 3D design ensures your home is both aesthetically stunning and functionally flawless, giving you confidence in every design decision.
Home Appliance Store Implementation


The implementation phase is where your dream home takes shape as a tangible, functional space. Our team of skilled builders, interior designers, and project managers takes the finalized 3D design and brings it to life with precision, ensuring every detail—from the placement of home appliances to the installation of custom cabinetry—is executed to perfection. We handle permits, material sourcing, and compliance with safety and building codes, streamlining the process so you can focus on envisioning your new lifestyle.
With strict timelines, transparent communication, and meticulous attention to detail, we transform your blueprint into a fully realized, move-in-ready home. The result? A living space that’s not only visually stunning but also thoughtfully designed for comfort, efficiency, and seamless day-to-day living.
Butcher Shop Equipment
Professional Equipment for Safer & Smarter Butchering
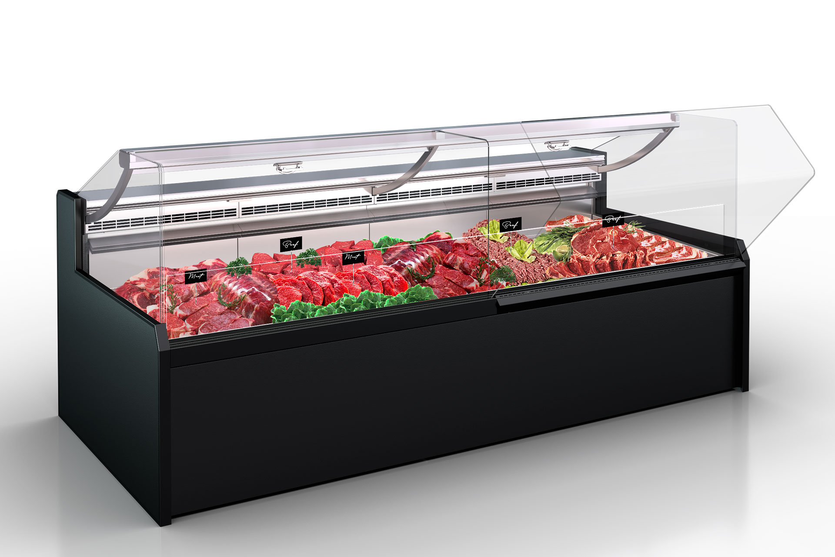
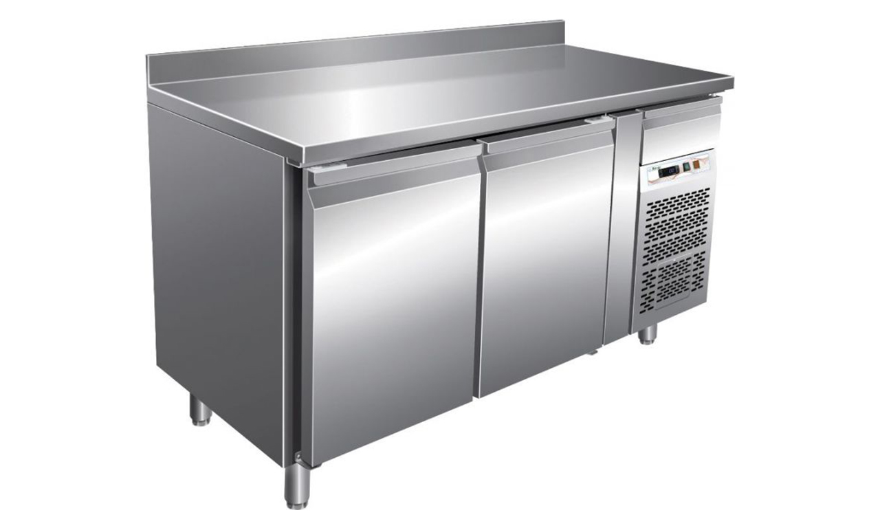
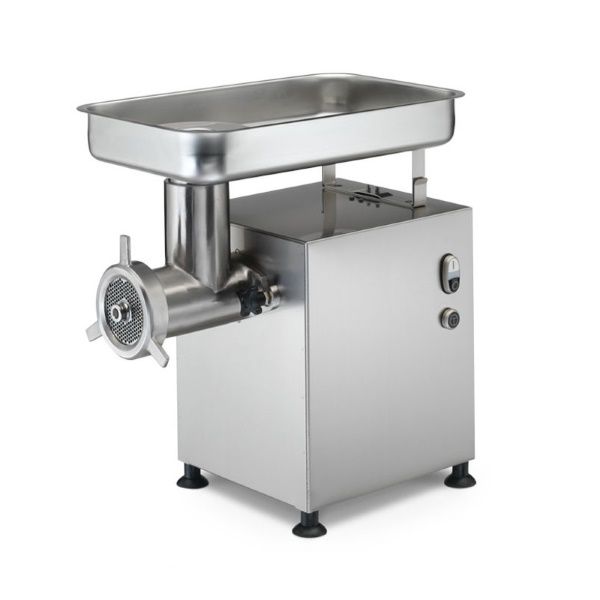




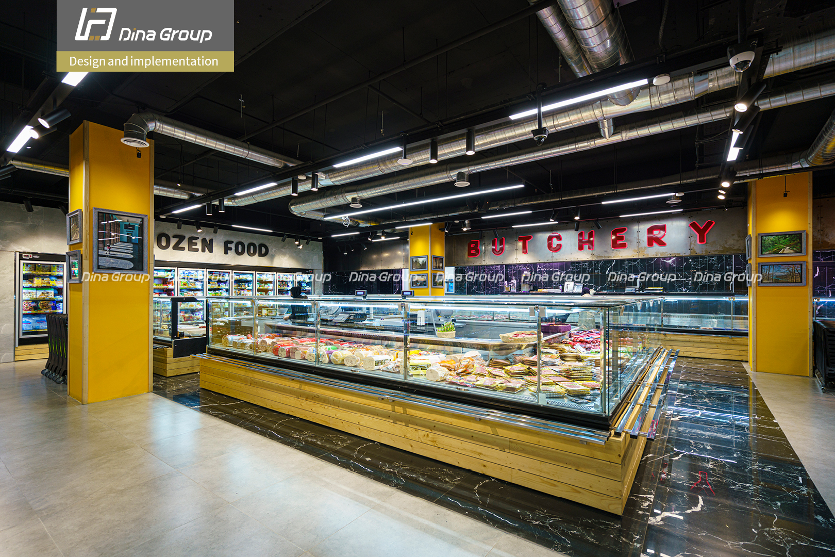
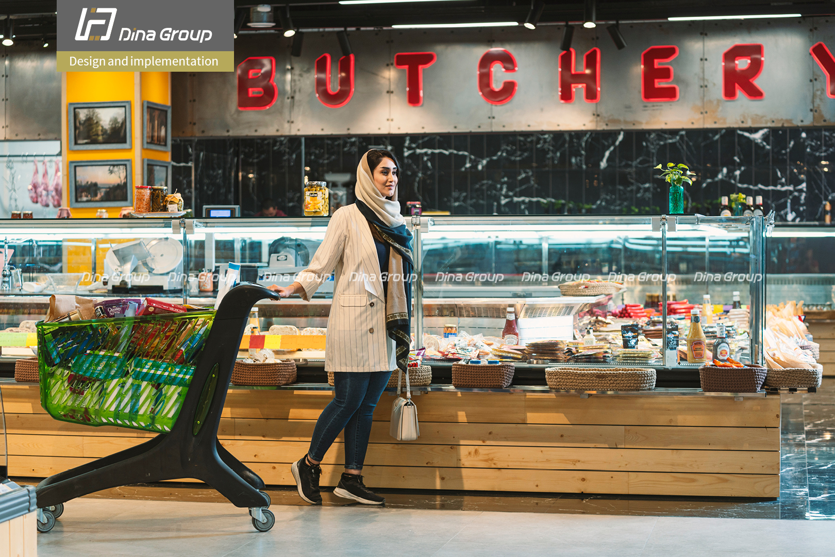
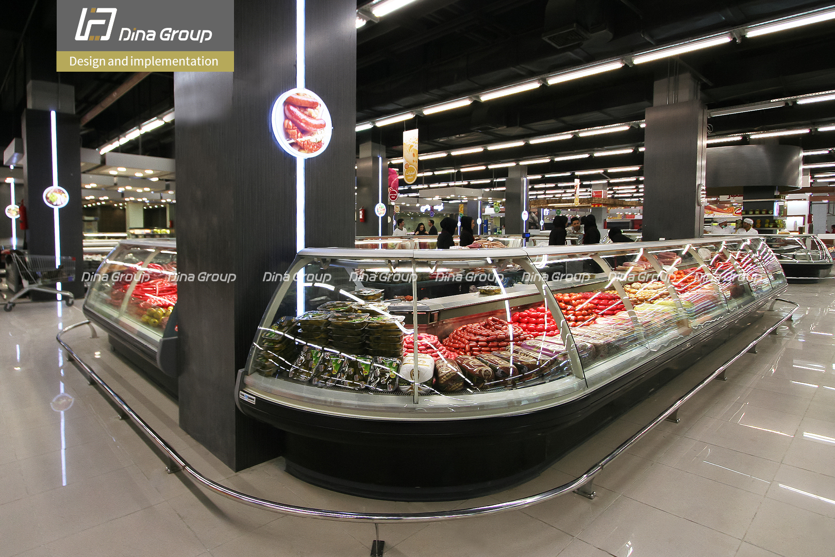
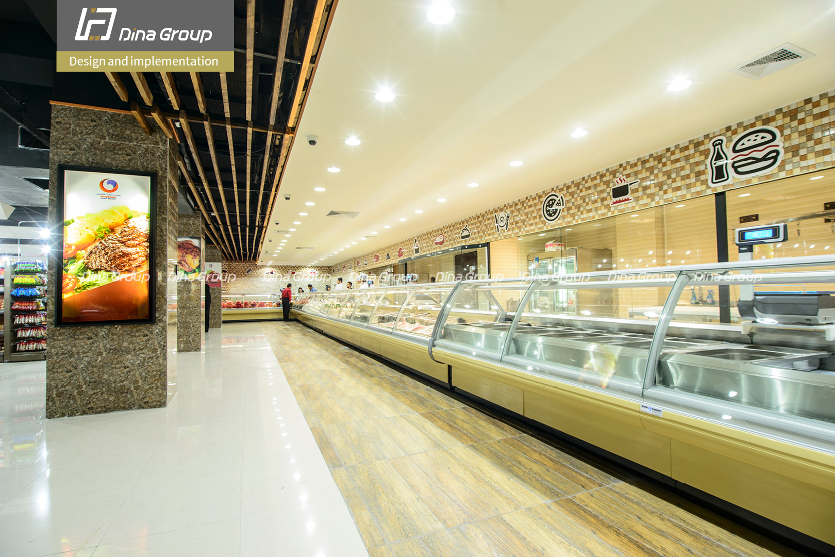
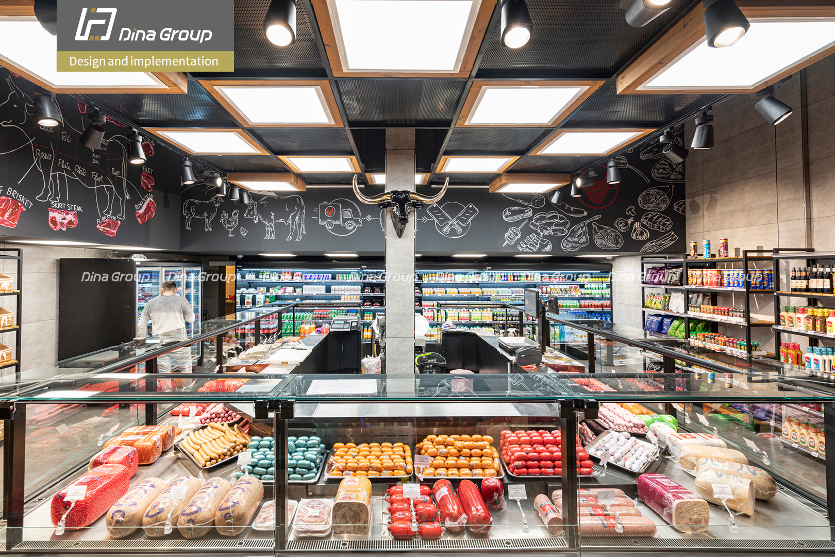
Butcher shop equipment is the backbone of a successful operation, directly impacting efficiency, product quality, and customer trust. From heavy-duty meat saws and grinders to NSF-certified refrigeration and hygienic stainless steel workstations, the right tools ensure precision cuts, safe storage, and seamless workflows. High-quality equipment minimizes waste, complies with health regulations, and withstands the demands of daily use, while ergonomic designs protect staff from fatigue and injury. Energy-efficient chillers and display cases keep products fresh and visually appealing, enhancing the customer experience. By integrating purpose-built equipment into your shop’s design, you create a space where functionality meets profitability—where every knife, slicer, and cooler works in harmony to deliver consistent results and build your reputation as a trusted butcher.


Refrigerators and chillers are not just appliances—they’re the lifeline of your butcher shop’s operations. Proper refrigeration ensures meat stays fresh, safe, and compliant with health regulations while enhancing customer trust. During the design phase, we strategically integrate walk-in coolers, display chillers, and blast freezers into your layout to balance workflow efficiency, energy savings, and space optimization. Whether it’s positioning a glass-front display to entice customers or isolating raw meat storage to prevent cross-contamination, every refrigeration unit is chosen and placed to align with your shop’s unique needs. The result? A seamless cold chain that protects your product, your reputation, and your bottom line.
With strict timelines and transparent communication, we transform your blueprint into a fully functional, ready-to-operate space. The result? A butcher shop that’s not just visually stunning but engineered for efficiency, durability, and seamless day-to-day operations.
In addition to all above, butcheries are not what we see in the front and the displays, and a good butcher shop is defined by the preparation area where all the meat is butchered and prepared to be presented to the customer. Dina specializes in retail and one of the main parts of our job to dedicate enough preparation area to every type of meet considering all health subjects and standards. You may simply let Dina design the perfect shop for your butchery business.
If you are looking to open a protein shop, design a butcher shop, or create a butchery inside your hypermarket, simply let Dina stand along-side you and provide you with the proper 2D design, 3D design and equipment for your butchery.
To Get More Information, Please Contact Our Specialists

To Get More Information, Please Contact Our Specialists
Before you spend on shelving, refrigeration, or fit-out, let Dina Group create a free 2D layout for your store. Leave your phone number and our design team will contact you within 24 hours.